Skip main navigation
Sold for $1,745,000
  • $1,745,000

    10095 176th Lane N, Jupiter, FL 33478

    4beds
    3,110sqft
    Single Family Residence
    Built in 2018
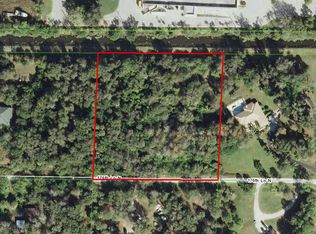
    2.56 Acres Lot
    $1,791,800 Zestimate®
    $561/sqft
    $5,436 Estimated rent

    Home value

    $1,791,800

    $1.59M - $2.01M

    $5,436/mo

    Zestimate® history
    Loading
    Loading...

    Owner options

    List your home for rent

    $5,436/mo

    Rent Zestimate®

    Find your next renter with Zillow Rental Manager. Plus, with online applications, you can quickly screen prospective tenants – for free.

    Learn more

    $5,436/mo

    Rent Zestimate®

    Refinance and save

    $9,908/mo

    Est. payment

    Refinancing to a lower rate could help reduce your monthly payments and save thousands over the life of the loan.

    See today's rates

    $9,908/mo

    Est. payment

    Explore your selling options

    Work with a Zillow partner agent

    Leverage their expertise and Zillow's premium Showcase listings to get your home seen by more buyers.

    Get started

    List with your own agent

    Get your home in front of millions of buyers by listing it on Zillow.

    Learn how to do it

    Sell it yourself

    Take full control of how buyers see your home on Zillow by listing For Sale by Owner (FSBO).

    List your home

    What's special

    This 2018 custom built 4/4/4 home with a screened, heated, salt water pool sits on a VERY private 2.55 acres of high and dry land on a paved road just off Jupiter Farms Rd. Close to Publix / Riverbend. A modern energy efficient farmhouse with Hardi plank clad exterior, no rot trim, FULL impact and a metal roof. The 1k gal propane tank runs a 30KW whole house generator, on demand HW & 6 burner chef's cook top. The 4 car garage has AC w/ half used as a home gym. Just some upgrades include: GE Café appliances including double door convection oven, gas cook top and wine fridge, 100% tiled floors, whole house audio/security system w/ 8 cameras, Jandy pool controls, 20 SEER AC, zoned sprinkler, landscape lighting, FULL paver'd driveway. Enjoy Jupiter Farms living without being ''way back there. On 2.55 Acres one may build an Accessory Dwelling Unit ("Accessory Quarters" or mini house w/ a kitchen) that is <1000 SF of AC'd space PLUS another 500 SF of roof over say the patio or a garage. One may build up to a 12 stall private horse stable and board up to 4 horses not owned by the occupant. Or, one may build a HUGE hobby shop IN ADDITION to the ADU up to about 16,000 SF. All the comforts of a newer construction, energy efficient, home with the space and privacy of Jupiter Farms. Conveniently located at the front of the Farms, enjoy the beauty of this home as you pull up to long paver'd driveway that curves up by a small bridge and water feature that sits in front of this pristine home. Pull your cars to the side of the home to the shelter of the attached 4 car fully air-conditioned garage. This light and bright home is fully tiled and boasts 4 bedrooms (possible 5th) and 4 full bathrooms with a split floor plan. The spacious master suite has 11 ft tray ceilings and a luxurious en suite bathroom with free standing cast iron tub and large walk-in shower. The master has 2 HUGE walk in closets and leads out to the fully screened pool area. The open floor plan boasts high 10' ceilings and a custom kitchen with white cabinets, stainless GE Café appliances, quartz countertops, 6 burner gas stove, wine fridge, large island and corner pantry. 2 of the 3 additional bedrooms have en suite bathrooms and walk in closets. The home has a den/media room (the possible 5th bedroom), whole house audio and camera security system and on demand gas hot water. The great room leads out to a large covered and screened pool patio. The custom "sports" (Volley Ball ready) swimming pool has a sun shelf for lounging and plenty of room for loungers, couches and table for outdoor Florida living at its' best. The pool area has been pre plumbed/wired for a summer kitchen addition. The home has full impact windows and doors, metal roof and a 30KW whole house generator run off a 1000 gallon propane tank. The 2.5 acre lot has plenty of room for additions, should you want a separate guest suite/office/in-law suite. A builder built this house for his family and thought of EVERYTHING and yet one does not need to live "way back" in the farms to enjoy it.

    Zillow last checked:

    Listing updated:

    Listed by:

    Christopher Michael Ryder 561-818-3858,

    R&R Realty Inc,

    Nicole Ryder 561-324-3807,

    R&R Realty Inc

    Bought with:

    Jill A Stone, 3504063

    Illustrated Properties LLC (Jupiter)

    David Joseph Thompson, 3450301

    Illustrated Properties LLC (Jupiter)

    Source: BeachesMLS,MLS#: R11090478MLS LogoOriginating MLS: BeachesMLS

    Facts & features

    Interior

    Bedrooms & bathrooms
    • Bedrooms: 4
    • Bathrooms: 4
    • Full bathrooms: 4
    • Main level bathrooms: 4
    • Main level bedrooms: 4
    Primary bedroom
    • Level: Main
    • Area: 324
    • Dimensions: 18 X 18
    Primary bedroom
    • Level: Main
    • Area: 324
    • Dimensions: 18 X 18
    Bedroom 2
    • Level: Main
    • Area: 180
    • Dimensions: 15 X 12
    Bedroom 2
    • Level: Main
    • Area: 180
    • Dimensions: 15 X 12
    Bedroom 3
    • Level: Main
    • Area: 196
    • Dimensions: 14 X 14
    Bedroom 3
    • Level: Main
    • Area: 196
    • Dimensions: 14 X 14
    Bedroom 4
    • Description: Den/4th
    • Level: Main
    • Area: 182
    • Dimensions: 14 X 13
    Bedroom 4
    • Description: Den/4th
    • Level: Main
    • Area: 182
    • Dimensions: 14 X 13
    Dining room
    • Level: Main
    • Area: 108
    • Dimensions: 12 X 9
    Dining room
    • Level: Main
    • Area: 108
    • Dimensions: 12 X 9
    Kitchen
    • Level: Main
    • Area: 225
    • Dimensions: 15 X 15
    Kitchen
    • Level: Main
    • Area: 225
    • Dimensions: 15 X 15
    Living room
    • Level: Main
    • Area: 441
    • Dimensions: 21 X 21
    Living room
    • Level: Main
    • Area: 441
    • Dimensions: 21 X 21
    Other
    • Description: Media/5th
    • Level: Main
    • Area: 208
    • Dimensions: 16 X 13
    Other
    • Description: Media/5th
    • Level: Main
    • Area: 208
    • Dimensions: 16 X 13
    Heating
    • Central, Electric
    Cooling
    • Central Air, Ceiling Fan(s), Electric
    Appliances
    • Included: Cooktop, Dryer, Dishwasher, Disposal, Gas Water Heater, Microwave, Oven, Water Purifier Owned, Refrigerator, Water Softener Owned, Water Heater, Water Purifier
    • Laundry: Washer Hookup, Inside, Laundry Tub
    Features
    • Attic, Built-in Features, Breakfast Area, Bathtub, Dual Sinks, Eat-in Kitchen, Family/Dining Room, Kitchen Island, Kitchen/Dining Combo, Custom Mirrors, Main Level Primary, Pantry, Pull Down Attic Stairs, Split Bedrooms, Soaking Tub, Separate Shower, Walk-In Closet(s)
    • Doors: French Doors
    • Windows: Blinds, Insulated Windows, Metal, Plantation Shutters, Single Hung
    • Attic: Pull Down Stairs
    Interior area
    • Total structure area: 4,666
    • Total interior livable area: 3,110 sqft

    Property

    Parking
    • Total spaces: 8
    • Parking features: Attached, Driveway, Garage, Garage Door Opener, RV Access/Parking
    • Attached garage spaces: 4
    • Uncovered spaces: 4
    Accessibility
    • Accessibility features: Accessibility Features
    Features
    • Levels: One
    • Stories: 1
    • Entry location: Entry Level Living Area Y
    • Patio & porch: Patio, Porch, Screened
    • Exterior features: Lighting, Outdoor Living Area
    • Has private pool: Yes
    • Pool features: Concrete, Heated, In Ground, Screen Enclosure, Salt Water
    • Has view: Yes
    • View description: Canal, Garden
    • Has water view: Yes
    • Water view: Canal
    • Waterfront features: Canal Front
    Lot
    • Size: 2.56 Acres
    • Dimensions: 334 x 335
    • Features: 2-3 Acres, Cul-De-Sac, Fruit Trees, Sprinklers Automatic, Sprinkler System
    Details
    • Parcel number: 00414101000001220
    • Zoning: RE
    • Other equipment: Fuel Tank(s)
    • Horses can be raised: Yes
    • Horse amenities: Riding Trail

    Construction

    Type & style
    • Home type: SingleFamily
    • Architectural style: Colonial,Florida,Ranch
    • Property subtype: Single Family Residence
    Materials
    • Fiber Cement, Mixed, Metal Siding
    • Roof: Metal,Steel Trusses
    Condition
    • Resale
    • New construction: No
    • Year built: 2018
    Details
    • Builder model: Custom
    • Builder name: Other

    Utilities & green energy

    • Electric: 3 Phase
    • Sewer: Septic Tank
    • Water: Well
    • Utilities for property: Cable Available, Water Available

    Community & neighborhood

    Security
    • Security features: Security System Owned, Security System, Closed Circuit Camera(s), Security Lights
    Community
    • Community features: Equestrian Facilities
    Location
    • Region: Jupiter
    • Subdivision: Jupiter Farms

    Other

    Other facts
    • Listing terms: Cash,Conventional
    • Road surface type: Paved

    Price history

    DateEventPrice
    6/24/2025Sold$1,745,000$561/sqft
    Source: BeachesMLS #R11090478 Report a problem
    6/22/2025Pending sale$1,745,000$561/sqft
    Source: BeachesMLS #RX-11090478 Report a problem
    5/16/2025Listed for sale$1,745,000+497.6%$561/sqft
    Source: BeachesMLS #RX-11090478 Report a problem
    2/9/2021Listing removed--
    Source: Owner Report a problem
    8/22/2017Listing removed$292,000$94/sqft
    Source: Owner Report a problem
    5/3/2017Listed for sale$292,000+27%$94/sqft
    Source: Owner Report a problem
    10/30/2016Listing removed$230,000-2.1%$74/sqft
    Source: R&R Realty Inc #RX-10180136 Report a problem
    3/4/2016Price change$235,000+2.6%$76/sqft
    Source: R&R Realty Inc #RX-10180136 Report a problem
    10/20/2015Price change$229,000-17.9%$74/sqft
    Source: Owner Report a problem
    10/15/2015Listed for sale$279,000+114.6%$90/sqft
    Source: Owner Report a problem
    5/7/2014Sold$130,000-13.3%$42/sqft
    Source: Public Record Report a problem
    3/27/2014Listed for sale$150,000+0.7%$48/sqft
    Source: CENTURY 21 America's Choice #RX-10027554 Report a problem
    1/7/2014Listing removed$149,000$48/sqft
    Source: Jupiter's Best Realty #RX-9983541 Report a problem
    10/8/2013Listed for sale$149,000+49%$48/sqft
    Source: Jupiter's Best Realty #RX-9983541 Report a problem
    5/2/2012Listing removed$100,000$32/sqft
    Source: Realty Associates Florida Properties #R3236394 Report a problem
    2/1/2012Listed for sale$100,000$32/sqft
    Source: Realty Associates Florida Properties #R3236394 Report a problem
    11/11/2011Listing removed$100,000$32/sqft
    Source: Realty Associates Florida Properties #R3236394 Report a problem
    11/2/2011Listed for sale$100,000+122.2%$32/sqft
    Source: Realty Associates Florida Properties #R3236394 Report a problem
    11/30/2000Sold$45,000-18.2%$14/sqft
    Source: Public Record Report a problem
    11/18/1998Sold$55,000$18/sqft
    Source: Public Record Report a problem

    Public tax history

    YearProperty taxesTax assessment
    2025$18,391 +3.4%$1,096,221 +2.9%
    2024$17,788 +3.4%$1,065,327 +4%
    2023$17,200 +26.3%$1,024,121 +29.9%
    2022$13,623 +0.1%$788,203 +3%
    2021$13,613 +0.5%$765,246 +1.4%
    2020$13,542 +1%$754,680 +2.3%
    2019$13,407 $737,713 +369.2%
    2018$13,407 +321.9%$157,213 +15%
    2017$3,177 +19.5%$136,707 +13%
    2016$2,658 +6.5%$120,979 +10%
    2015$2,496 +46.1%$109,981 +46%
    2014$1,708 +9.5%$75,347 +10%
    2013$1,559 +2.1%$68,497 +4%
    2012$1,528 -19.5%$65,862 -12%
    2011$1,897 -7%$74,843 -7%
    2010$2,039 -22.4%$80,477 -29.8%
    2009$2,627 -17.1%$114,639 -32.9%
    2008$3,171 -35%$170,721 -38.1%
    2007$4,875 -10.6%$275,891 -4%
    2006$5,455 $287,387 +44.1%
    2005-- $199,436 +58%
    2004$1,287 +837.9%$126,225 +91.2%
    2003$137 -86.6%$66,030 +48%
    2002$1,028 +2.6%$44,615 +8%
    2001$1,001 -2.8%$41,310 -4.7%
    2000$1,030 +21.1%$43,350
    1999$851 $43,350

    Find assessor info on the county website

    Neighborhood: Jupiter Farms

    Nearby schools

    GreatSchools rating
    Schools provided by the listing agent
    • Elementary: Jupiter Farms
    • Middle: Watson B. Duncan
    • High: Jupiter

    Source: BeachesMLS. This data may not be complete. We recommend contacting the local school district to confirm school assignments for this home.

    Get a cash offer in 3 minutes
    Find out how much your home could sell for in as little as 3 minutes with a no-obligation cash offer.
    Estimated market value
    $1,791,800
    Get a cash offer in 3 minutes
    Find out how much your home could sell for in as little as 3 minutes with a no-obligation cash offer.
    Estimated market value
    $1,791,800