NEW AND IMPROVED PRICE! Tucked within the resort-inspired setting of Sarasota National, this inviting Crooked Creek Drive residence offers a lifestyle where mornings begin with birdsong over preserved greenspace and evenings settle into quiet moments beneath the Florida sky. Located in Venice, Florida, this home blends relaxed elegance with effortless access to beaches, golf, and coastal charm. From the moment you arrive, the setting feels special. A paver driveway leading to the front door creates beautiful curb appeal, while the front entry overlooks open greenspace and the screened front porch becomes a favorite place for sunrise coffee or a peaceful pause at the end of the day. Step inside to discover high ceilings, crown molding, and abundant natural light, all enhanced by plantation shutters throughout—creating a timeless, airy atmosphere that immediately feels like home. At the heart of the home, the open kitchen is designed for gathering and entertaining, featuring granite countertops, a pantry, and a seamless connection to the main living spaces. Whether hosting family and friends or enjoying quiet evenings at home, this layout makes every moment feel effortless. Sliding glass doors lead to the paver-screened lanai, where tranquil preserve views create a private outdoor retreat—perfect for reading, dining, or unwinding in nature’s calm. The primary suite is a true sanctuary, featuring two walk-in closets with custom shelving, elegant Italian ceramic tile, and a spacious bath designed for relaxation. The bath includes a private water closet with an upgraded bidet system for added comfort, along with thoughtful finishes that elevate everyday routines. Two additional bedrooms, finished with Berber carpet, offer cozy guest spaces or flexible rooms for hobbies and work-from-home living. A cedar-lined coat closet adds character, while the laundry room with built-in shelving keeps daily life beautifully organized. With three tubs throughout the home, comfort and convenience are always close at hand. Beyond your front door, life at Sarasota National feels like a year-round getaway. Residents enjoy championship golf, resort-style pools, fitness amenities, scenic trails, and a vibrant social calendar—all within a beautifully maintained, gated setting. Just minutes away, downtown Venice invites you to explore boutique shopping, waterfront dining, and live music, while the Gulf beaches offer sun, sand, and unforgettable sunsets. Here, days are shaped by simple pleasures—morning walks through the community, afternoons at the beach, evenings on the lanai watching the light fade over the preserve. This is more than a place to live. It’s a place to slow down, connect, and embrace the best of coastal Florida living in one of Venice’s most beloved communities. Welcome home to a lifestyle that feels peaceful, purposeful, and perfectly Florida. ¤ Please see 3D Tour and Video ¤
Sold for $420,000
$420,000
10095 CROOKED CREEK DRIVE, VENICE, FL 34293
4beds
2,035sqft
Single Family Residence
Built in 2019
7,047 Square Feet Lot
$418,300 Zestimate®
$206/sqft
$3,058 Estimated rent
Home value
$418,300
$381,000 - $460,000
$3,058/mo
Zestimate® history
Owner options
List your home for rent
$3,058/mo
Rent Zestimate®
Find your next renter with Zillow Rental Manager. Plus, with online applications, you can quickly screen prospective tenants – for free.
$3,058/mo
Rent Zestimate®
Refinance and save
$3,224/mo
Est. payment
Refinancing to a lower rate could help reduce your monthly payments and save thousands over the life of the loan.
$3,224/mo
Est. payment
Explore your selling options
Work with a Zillow partner agent
Leverage their expertise and Zillow's premium Showcase listings to get your home seen by more buyers.
Get startedList with your own agent
Get your home in front of millions of buyers by listing it on Zillow.
Learn how to do itSell it yourself
Take full control of how buyers see your home on Zillow by listing For Sale by Owner (FSBO).
List your homeWhat's special
Granite countertopsAbundant natural lightHigh ceilingsElegant italian ceramic tileBeautiful curb appealScreened front porchPlantation shutters throughout
Zillow last checked:
Listing updated:
Listed by:
Kevin Hanley 941-223-4759,
KELLER WILLIAMS ISLAND LIFE REAL ESTATE 941-254-6467
Bought with:
Jeffrey Bray, PLLC, 3480529
LPT REALTY, LLC
Source: Stellar MLS,MLS#: N6142805 Originating MLS: Venice
Originating MLS: Venice
Facts & features
Interior
Bedrooms & bathrooms
- Bedrooms: 4
- Bathrooms: 3
- Full bathrooms: 3
Primary bedroom
- Features: Ceiling Fan(s), Walk-In Closet(s)
- Level: First
Bedroom 2
- Features: Built-in Closet
- Level: First
Bedroom 3
- Features: Ceiling Fan(s), Built-in Closet
- Level: First
Bedroom 4
- Features: Built-in Closet
- Level: First
Primary bathroom
- Features: Tub with Separate Shower Stall, Built-in Closet
- Level: First
Bathroom 2
- Features: Tub With Shower, Built-in Closet
- Level: First
Bathroom 3
- Features: Tub With Shower, No Closet
- Level: First
Dining room
- Level: First
Foyer
- Features: Coat Closet
- Level: First
Kitchen
- Features: Breakfast Bar
- Level: First
Living room
- Level: First
Utility room
- Level: First
Heating
- Central, Electric
Cooling
- Central Air
Appliances
- Included: Cooktop, Dishwasher, Disposal, Dryer, Microwave, Refrigerator, Washer
- Laundry: Electric Dryer Hookup, Inside, Laundry Room
Features
- Ceiling Fan(s), High Ceilings, Kitchen/Family Room Combo, Open Floorplan, Primary Bedroom Main Floor, Split Bedroom, Walk-In Closet(s)
- Flooring: Carpet, Ceramic Tile
- Doors: Sliding Doors
- Windows: Blinds, Double Pane Windows, Window Treatments
- Has fireplace: No
Interior area
- Total structure area: 2,633
- Total interior livable area: 2,035 sqft
Property
Parking
- Total spaces: 2
- Parking features: Driveway, Garage Door Opener, Off Street
- Attached garage spaces: 2
- Has uncovered spaces: Yes
Features
- Levels: One
- Stories: 1
- Patio & porch: Covered, Patio, Screened
- Exterior features: Irrigation System, Rain Gutters, Sidewalk
- Has view: Yes
- View description: Garden, Trees/Woods
- Waterfront features: Lake
Lot
- Size: 7,047 Square Feet
- Features: In County, Landscaped, Level, Sidewalk
- Residential vegetation: Trees/Landscaped
Details
- Parcel number: 0463032041
- Zoning: RE1
- Special conditions: None
Construction
Type & style
- Home type: SingleFamily
- Architectural style: Mediterranean
- Property subtype: Single Family Residence
Materials
- Block, Stucco
- Foundation: Block, Slab
- Roof: Concrete,Tile
Condition
- Completed
- New construction: No
- Year built: 2019
Utilities & green energy
- Sewer: Public Sewer
- Water: Public
- Utilities for property: Cable Available, Electricity Connected, Public, Street Lights, Underground Utilities
Community & HOA
Community
- Features: Lake, Clubhouse, Deed Restrictions, Fitness Center, Gated Community - Guard, Golf Carts OK, Golf, Park, Pool, Restaurant, Sidewalks, Tennis Court(s)
- Security: Gated Community, Security Gate
- Pet fee: $0 monthly
- Subdivision: SARASOTA NATIONAL PH 6 & 7
HOA
- Has HOA: Yes
- Amenities included: Cable TV, Clubhouse, Fitness Center, Gated, Golf Course, Park, Pickleball Court(s), Pool, Recreation Facilities, Spa/Hot Tub, Tennis Court(s), Trail(s)
- Services included: Cable TV, Community Pool, Internet, Maintenance Grounds, Recreational Facilities
- HOA fee: $510 monthly
- HOA name: Bob Duncan, CAM
- HOA phone: 941-244-4819
Location
- Region: Venice
Financial & listing details
- Price per square foot: $206/sqft
- Tax assessed value: $421,600
- Annual tax amount: $7,039
- Date on market: 2/12/2026
- Cumulative days on market: 24 days
- Listing terms: Cash,Conventional,FHA,VA Loan
- Ownership: Fee Simple
- Total actual rent: 0
- Electric utility on property: Yes
- Road surface type: Paved, Asphalt
Price history
| Date | Event | Price |
|---|---|---|
| 4/15/2026 | Sold | $420,000-4.3%$206/sqft |
Source:  Stellar MLS #N6142805 Report a problem Stellar MLS #N6142805 Report a problem | ||
| 3/9/2026 | Pending sale | $439,000$216/sqft |
Source: Stellar MLS #N6142805 Report a problem | ||
| 3/3/2026 | Price change | $439,000-3.3%$216/sqft |
Source: Stellar MLS #N6142805 Report a problem | ||
| 2/12/2026 | Listed for sale | $454,000$223/sqft |
Source: Stellar MLS #N6142805 Report a problem | ||
Public tax history
| Year | Property taxes | Tax assessment |
|---|---|---|
| 2025 | $7,039 -1.7% | $421,600 +4.6% |
| 2024 | $7,164 -0.9% | $403,048 +10% |
| 2023 | $7,227 +3.8% | $366,407 +10% |
| 2022 | $6,962 +24.6% | $333,097 +14% |
| 2021 | $5,587 +3.1% | $292,270 +10% |
| 2020 | $5,422 +119.2% | $265,700 +321.1% |
| 2019 | $2,473 | $63,100 +0.6% |
| 2018 | $2,473 | $62,700 |
Find assessor info on the county website
Neighborhood: 34293
Nearby homes
- $604,7003 bd3 ba2.2k sqft10099 Crooked Creek Dr, Venice, FL 34293Off Market

- $554,6004 bd3 ba2k sqft10103 Crooked Creek Dr, Venice, FL 34293Off Market
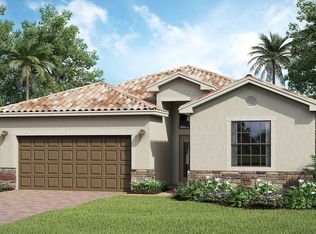
- $438,2003 bd2 ba1.8k sqft10107 Crooked Creek Dr, Venice, FL 34293Off Market
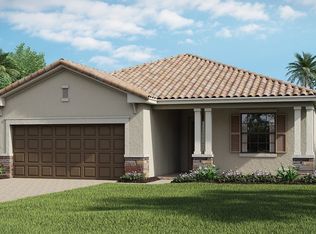
- $594,2003 bd3 ba2.2k sqft10111 Crooked Creek Dr, Venice, FL 34293Off Market

- $465,0003 bd3 ba2k sqft10079 Crooked Creek Dr, Venice, FL 34293Sold
- $477,6004 bd3 ba2k sqft10115 Crooked Creek Dr, Venice, FL 34293Off Market
- $413,2002 bd2 ba1.9k sqft10100 Cozy Grove Dr, Venice, FL 34293Off Market
- $435,4002 bd2 ba1.9k sqft10096 Cozy Grove Dr, Venice, FL 34293Off Market
Nearby schools
GreatSchools rating
- 9/10Taylor Ranch Elementary SchoolGrades: PK-5Distance: 1.1 mi
- 7/10Venice Middle SchoolGrades: 6-8Distance: 2.9 mi
- 7/10Venice Senior High SchoolGrades: 9-12Distance: 5.5 mi
Get a cash offer in 3 minutes
Find out how much your home could sell for in as little as 3 minutes with a no-obligation cash offer.
Estimated market value
$418,300
Get a cash offer in 3 minutes
Find out how much your home could sell for in as little as 3 minutes with a no-obligation cash offer.
Estimated market value
$418,300
- Florida
- Sarasota County
- Venice
- 34293
- 10095 CROOKED CREEK DRIVE
