Great opportunity to own a nice cozy cabin on Little Birch Lake, a nice recreational lake on approximately 830 acres. This property has been in the same family for over 50 years. Nice gentle slopping walkway to the lake with a great lakeshore and swimming area.
32 x 40 uninsulated pole shed was built in 2018 with lots of room to store your boat, pontoon or any of your extra toys. House has an updated bathroom, new picture window in the living area, two newer mini splits on the main floor to handle all your heating or cooling needs and all appliances in home can stay. Lots of lawn and wooded space behind the pole shed to explore. Sit and relax in the screened in deck and enjoy the beautiful view that the lake has to offer.
Pending
Price cut: $50K (7/10)
$425,000
10096 Almond Dr, Grey Eagle, MN 56336
2beds
864sqft
:
Get pre-qualified$2,742/mo
Single Family
Built in 1955
1.12 Acres Lot
$419,900 Zestimate®
$492/sqft
$-- HOA
What's special
Updated bathroom
- 59 days |
- 622 |
- 18 |
Zillow last checked:
Listing updated:
Listed by:
Debra A. Meyer 320-293-6526,
Benchmark Real Estate Services
Source: NorthstarMLS as distributed by MLS GRID,MLS#: 7083924
Facts & features
Interior
Bedrooms & bathrooms
- Bedrooms: 2
- Bathrooms: 1
- Full bathrooms: 1
Bedroom
- Level: Main
- Area: 170 Square Feet
- Dimensions: 10 X 17
Bedroom 2
- Level: Main
- Area: 90 Square Feet
- Dimensions: 9 X 10
Bathroom
- Level: Main
- Area: 45 Square Feet
- Dimensions: 9 X 5
Kitchen
- Level: Main
- Area: 170 Square Feet
- Dimensions: 10 X 17
Living room
- Level: Main
- Area: 187 Square Feet
- Dimensions: 11 X 17
Heating
- Ductless Mini-Split
Cooling
- Ductless Mini-Split
Appliances
- Included: Dryer, Range, Refrigerator, Washer
- Laundry: In Basement
Features
- Basement: Block,Daylight,Full,Unfinished,Walk-Out Access
- Has fireplace: No
Interior area
- Total structure area: 1,728
- Total interior livable area: 864 sqft
- Finished area above ground: 864
- Finished area below ground: 0
Property
Parking
- Total spaces: 4
- Parking features: Detached Garage, Concrete, Electric
- Garage spaces: 4
- Details: Garage Dimensions (32 X40), Garage Door Height (10), Garage Door Width (18)
Accessibility
- Accessibility features: None
Features
- Levels: One
- Stories: 1
- Patio & porch: Deck, Screened
- Pool features: None
- Fencing: None
- On waterfront: Yes
- Waterfront features: Lake Front, Lake Bottom(Sand)
- Frontage length: Water Frontage: 55
Lot
- Size: 1.12 Acres
- Dimensions: 55 x 755 x 66 x 726
Details
- Additional structures: Pole Building
- Foundation area: 864
- Parcel number: 030039200
- Zoning description: Residential-Single Family
Construction
Type & style
- Home type: SingleFamily
- Property subtype: Single Family
Materials
- Block
- Roof: Age Over 8 Years
Condition
- New construction: No
- Year built: 1955
Utilities & green energy
- Electric: Circuit Breakers, Power Company: Stearns Electric Association
- Gas: Electric
- Sewer: Private Sewer, Septic System Compliant - Yes
- Water: Sand Point
Community & HOA
Community
- Subdivision: Auditors Sub
HOA
- Has HOA: No
Location
- Region: Grey Eagle
Financial & listing details
- Price per square foot: $492/sqft
- Annual tax amount: $2,602
- Date on market: 6/2/2026
- Cumulative days on market: 61 days
Estimated market value
$419,900
$399,000 - $441,000
$1,094/mo
Price history
| Date | Event | Price |
|---|---|---|
| 7/24/2026 | Pending sale | $425,000$492/sqft |
Source:  NorthstarMLS as distributed by MLS GRID #7083924 Report a problem NorthstarMLS as distributed by MLS GRID #7083924 Report a problem | ||
| 7/10/2026 | Price change | $425,000-10.5%$492/sqft |
Source: NorthstarMLS as distributed by MLS GRID #7083924 Report a problem | ||
| 6/16/2026 | Price change | $475,000-4%$550/sqft |
Source: NorthstarMLS as distributed by MLS GRID #7083924 Report a problem | ||
| 6/2/2026 | Listed for sale | $495,000$573/sqft |
Source: NorthstarMLS as distributed by MLS GRID #7083924 Report a problem | ||
Public tax history
Tax history is unavailable.
Monthly payment
Est. payment
Payment breakdown
Explore the cost of this home by adjusting the details. Changes won't be saved.Climate risks
Neighborhood: 56336
Nearby schools
GreatSchools rating
- 5/10Sauk Centre MiddleGrades: 5-6Distance: 7.3 mi
- 8/10Sauk Centre SecondaryGrades: 7-12Distance: 7.3 mi
- 8/10Sauk Centre Elementary SchoolGrades: PK-4Distance: 7.4 mi
- $712,400-- bd-- ba1.6k sqft10080 Almond Dr, Grey Eagle, MN 56336Off Market
- $419,500-- bd-- ba984 sqft10068 Almond Dr, Grey Eagle, MN 56336Off Market
- $332,500-- bd-- ba840 sqft10112 Almond Dr, Grey Eagle, MN 56336Off Market
- $600,700-- bd-- ba1.2k sqft10052 Almond Dr, Grey Eagle, MN 56336Off Market
- $316,200-- bd-- ba1.2k sqft10106 Almond Dr, Grey Eagle, MN 56336Off Market
- $349,500-- bd-- ba-- sqft10106 Almond Dr, Grey Eagle, MN 56336Off Market
- $208,900-- bd-- ba1.1k sqft44932 County Road 13, Grey Eagle, MN 56336Off Market
- $374,700-- bd-- ba1.7k sqft10183 County Road 19, Grey Eagle, MN 56336Off Market
A local agent can set up tours, give advice and negotiate with sellers.
Similar homes
- $245,0003 bd2 ba855 sqft44539 Birch Park Cir, Grey Eagle, MN 56336For Sale

 MLS ID #7039925, Hunter Thelen, Century 21 First Realty, Inc.. NorthstarMLS as distributed by MLS GRID
 - $224,9003 bd2 ba1.2k sqft23187 Grandview Loop, Long Prairie, MN 56347For Sale
 MLS ID #7092915, Michael Higgins, eXp Realty. NorthstarMLS as distributed by MLS GRID
 - $359,9004 bd2 ba960 sqft17542 Echo Dr, Long Prairie, MN 56347For Sale
 MLS ID #7097415, Lindsay Bergmann, Central MN Realty LLC. NorthstarMLS as distributed by MLS GRID
 - $280,0003 bd3 ba1.2k sqft409 2nd Ave S, Long Prairie, MN 56347For Sale
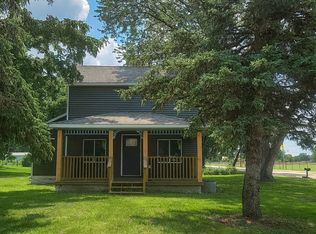 MLS ID #7111998, Jessenia Guzman-Melendez, Coldwell Banker Realty. NorthstarMLS as distributed by MLS GRID
 - $214,9002 bd1 ba988 sqft701 Midland Ave, Albany, MN 56307For SaleMLS ID #7115332, Jacob Imdieke, Central MN Realty LLC. NorthstarMLS as distributed by MLS GRID
- $265,0003 bd1 ba768 sqft5 E Lake St, Osakis, MN 56360For SaleMLS ID #7043707, Glen Bearson, Central MN Realty LLC. NorthstarMLS as distributed by MLS GRID
