Welcome to one of the most beautiful and best-valued homes in the desirable 55+ gated community of Mizner Falls. This elegantly maintained 3-bedroom, 2.5-bath single-story residence invites you through grand double glass doors into a bright, open-concept layout featuring soaring ceilings, crown molding, and timeless neutral finishes. The kitchen shines with granite countertops, a stylish backsplash, and stainless steel appliances—perfect for both everyday living and effortless entertaining. Enjoy complete peace of mind with a whole-house generator powered by natural gas, accordion shutters, and newer A/C and water heater (2019). The extended screened patio, with all-new screens, provides the ideal backdrop for quiet morning coffee or gatherings with family and friends. A freshly painted 2-car garage completes this move-in-ready gem.
Nestled in vibrant Boynton Beach, Mizner Falls offers a refined, resort-style lifestyle with a newly renovated clubhouse, modern fitness center, tennis and pickleball courts, resort-style pool, lounge area, billiards and card rooms, and more. A perfect blend of comfort, sophistication, and Florida charmthis home truly has it all.
Sold for $531,000
$531,000
10096 Armani Drive, Boynton Beach, FL 33437
3beds
2,343sqft
Single Family Residence
Built in 2002
5,521 Square Feet Lot
$541,900 Zestimate®
$227/sqft
$4,219 Estimated rent
Home value
$541,900
$488,000 - $607,000
$4,219/mo
Zestimate® history
Owner options
List your home for rent
$4,219/mo
Rent Zestimate®
Find your next renter with Zillow Rental Manager. Plus, with online applications, you can quickly screen prospective tenants – for free.
$4,219/mo
Rent Zestimate®
Refinance and save
$4,281/mo
Est. payment
Refinancing to a lower rate could help reduce your monthly payments and save thousands over the life of the loan.
$4,281/mo
Est. payment
Explore your selling options
Work with a Zillow partner agent
Leverage their expertise and Zillow's premium Showcase listings to get your home seen by more buyers.
Get startedList with your own agent
Get your home in front of millions of buyers by listing it on Zillow.
Learn how to do itSell it yourself
Take full control of how buyers see your home on Zillow by listing For Sale by Owner (FSBO).
List your homeWhat's special
Zillow last checked:
Listing updated:
Listed by:
Della McClain 772-285-0507,
Coldwell Banker Realty
Bought with:
Della McClain, 3508184
Coldwell Banker Realty
Della McClain, 3508184
Coldwell Banker Realty
Source: BeachesMLS,MLS#: R11120445 Originating MLS: BeachesMLS
Originating MLS: BeachesMLSFacts & features
Interior
Bedrooms & bathrooms
- Bedrooms: 3
- Bathrooms: 3
- Full bathrooms: 2
- 1/2 bathrooms: 1
Primary bedroom
- Level: Main
- Area: 336
- Dimensions: 24 X 14
Primary bedroom
- Level: Main
- Area: 336
- Dimensions: 24 X 14
Primary bedroom
- Level: Main
- Area: 336
- Dimensions: 24 X 14
Bedroom 2
- Level: Main
- Area: 144
- Dimensions: 12 X 12
Bedroom 2
- Level: Main
- Area: 144
- Dimensions: 12 X 12
Bedroom 2
- Level: Main
- Area: 144
- Dimensions: 12 X 12
Bedroom 3
- Level: Main
- Area: 144
- Dimensions: 12 X 12
Bedroom 3
- Level: Main
- Area: 144
- Dimensions: 12 X 12
Bedroom 3
- Level: Main
- Area: 144
- Dimensions: 12 X 12
Dining room
- Level: Main
- Area: 140
- Dimensions: 14 X 10
Dining room
- Level: Main
- Area: 140
- Dimensions: 14 X 10
Dining room
- Level: Main
- Area: 140
- Dimensions: 14 X 10
Kitchen
- Level: Main
- Area: 144
- Dimensions: 12 X 12
Kitchen
- Level: Main
- Area: 144
- Dimensions: 12 X 12
Kitchen
- Level: Main
- Area: 144
- Dimensions: 12 X 12
Living room
- Level: Main
- Area: 408
- Dimensions: 24 X 17
Living room
- Level: Main
- Area: 408
- Dimensions: 24 X 17
Living room
- Level: Main
- Area: 408
- Dimensions: 24 X 17
Heating
- Central, Electric
Cooling
- Central Air, Electric
Appliances
- Included: Dryer, Dishwasher, Electric Range, Electric Water Heater, Disposal, Ice Maker, Microwave, Refrigerator, Water Heater, Washer
- Laundry: Inside, Laundry Closet
Features
- Cathedral Ceiling(s), Dining Area, Separate/Formal Dining Room, Dual Sinks, Entrance Foyer, Garden Tub/Roman Tub, High Ceilings, Pantry, Split Bedrooms, Separate Shower, Vaulted Ceiling(s), Walk-In Closet(s)
- Flooring: Ceramic Tile, Laminate
- Windows: Blinds
Interior area
- Total structure area: 3,014
- Total interior livable area: 2,343 sqft
Property
Parking
- Total spaces: 2
- Parking features: Attached, Garage, Garage Door Opener
- Attached garage spaces: 2
Features
- Levels: One
- Stories: 1
- Patio & porch: Patio, Screened
- Exterior features: Outdoor Living Area
- Pool features: Association
- Has view: Yes
- View description: Garden
- Waterfront features: None
Lot
- Size: 5,521 Square Feet
- Features: Item14Acre
Details
- Parcel number: 00424528100000890
- Zoning: : PUD/RESIDENTI
Construction
Type & style
- Home type: SingleFamily
- Architectural style: Ranch
- Property subtype: Single Family Residence
Materials
- Block
- Roof: Spanish Tile
Condition
- Resale
- New construction: No
- Year built: 2002
Utilities & green energy
- Electric: Item3Phase
- Sewer: Public Sewer
- Water: Public
- Utilities for property: Cable Available, Sewer Available, Water Available
Community & HOA
Community
- Features: Home Owners Association, Gated, Property Manager On-Site
- Security: Gated with Guard, Gated Community, Smoke Detector(s)
- Senior community: Yes
- Subdivision: MIZNER FALLS
HOA
- Has HOA: Yes
- Amenities included: Bocce Court, Clubhouse, Fitness Center, Library, Pickleball, Pool, Spa/Hot Tub, Sidewalks, Tennis Court(s), Trail(s)
- Services included: Cable TV, Maintenance Grounds, Recreation Facilities, Security
- HOA fee: $628 monthly
- HOA phone: 561-752-3908
Location
- Region: Boynton Beach
Financial & listing details
- Price per square foot: $227/sqft
- Tax assessed value: $439,649
- Annual tax amount: $7,236
- Date on market: 9/2/2025
- Cumulative days on market: 132 days
- Listing terms: Cash,Conventional
Price history
| Date | Event | Price |
|---|---|---|
| 2/13/2026 | Sold | $531,000+0.2%$227/sqft |
Source:  BeachesMLS #R11120445 Report a problem BeachesMLS #R11120445 Report a problem | ||
| 12/29/2025 | Price change | $530,000-3.6%$226/sqft |
Source: BeachesMLS #RX-11120445 Report a problem | ||
| 9/2/2025 | Listed for sale | $550,000+44%$235/sqft |
Source: BeachesMLS #RX-11120445 Report a problem | ||
| 12/23/2019 | Sold | $382,000-1.8%$163/sqft |
Source: BeachesMLS #R10523991 Report a problem | ||
| 11/13/2019 | Pending sale | $389,000$166/sqft |
Source: The Keyes Company/Realtors #RX10523991 Report a problem | ||
| 10/30/2019 | Listed for sale | $389,000+2.6%$166/sqft |
Source: The Keyes Company #RX-10523991 Report a problem | ||
| 4/26/2019 | Listing removed | $379,000$162/sqft |
Source: The Keyes Company/Realtors #RX10523991 Report a problem | ||
| 4/22/2019 | Listed for sale | $379,000+59.9%$162/sqft |
Source: The Keyes Company #RX-10523991 Report a problem | ||
| 8/3/2011 | Sold | $237,000-4.8%$101/sqft |
Source: Public Record Report a problem | ||
| 6/2/2011 | Price change | $249,000-5%$106/sqft |
Source: Tenace Realty #R3195244 Report a problem | ||
| 5/8/2011 | Listed for sale | $262,000+15%$112/sqft |
Source: CENTURY 21 Tenace Realty #R3195244 Report a problem | ||
| 5/2/2002 | Sold | $227,849$97/sqft |
Source: Public Record Report a problem | ||
Public tax history
| Year | Property taxes | Tax assessment |
|---|---|---|
| 2025 | $7,233 +3.3% | $401,243 +10% |
| 2024 | $6,999 +4.8% | $364,766 +10% |
| 2023 | $6,679 +10.4% | $331,605 +10% |
| 2022 | $6,049 +17.1% | $301,459 +10% |
| 2021 | $5,164 -11.1% | $274,054 -11.3% |
| 2020 | $5,811 +53.6% | $308,840 +33.9% |
| 2019 | $3,784 | $230,715 +1.9% |
| 2018 | $3,784 +5.3% | $226,413 +2.1% |
| 2017 | $3,594 +1.4% | $221,756 +2.1% |
| 2016 | $3,543 -0.1% | $217,195 +0.7% |
| 2015 | $3,548 -2.5% | $215,685 +0.8% |
| 2014 | $3,638 +1.5% | $213,973 +1.5% |
| 2013 | $3,582 -15.5% | $210,811 +3.9% |
| 2012 | $4,238 +21.6% | $202,827 +1.7% |
| 2011 | $3,485 +1.2% | $199,429 +1.5% |
| 2010 | $3,442 -7.5% | $196,482 -10% |
| 2009 | $3,720 -0.4% | $218,238 -9.8% |
| 2008 | $3,734 -1.3% | $241,952 +3% |
| 2007 | $3,784 -6.1% | $234,905 +2.5% |
| 2006 | $4,030 | $229,176 +3% |
| 2005 | -- | $222,501 +3% |
| 2004 | $1,982 +780.7% | $216,020 -0.5% |
| 2003 | $225 -66% | $217,020 +578.2% |
| 2002 | $662 | $32,000 |
Find assessor info on the county website
Neighborhood: 33437
Nearby homes
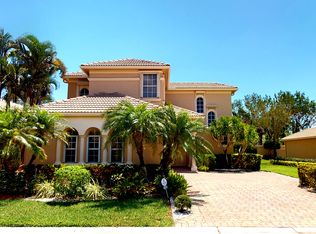
- $569,1003 bd4 ba2.7k sqft10102 Armani Dr, Boynton Beach, FL 33437Off Market
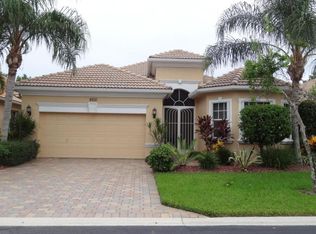
- $520,1004 bd3 ba3k sqft10090 Armani Dr, Boynton Beach, FL 33437Off Market

- $637,5003 bd3 ba2.3k sqft10084 Armani Dr, Boynton Beach, FL 33437Sold
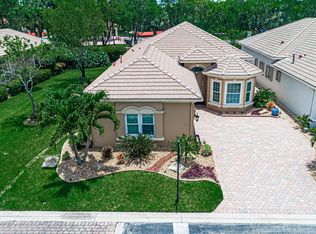
- $605,0003 bd2 ba2.1k sqft10114 Armani Dr, Boynton Beach, FL 33437Sold
- $503,7002 bd2 ba2.3k sqft10078 Armani Dr, Boynton Beach, FL 33437Off Market
- $484,9003 bd2 ba2k sqft10097 Armani Dr, Boynton Beach, FL 33437Off Market
- $507,0003 bd2 ba2.3k sqft10091 Armani Dr, Boynton Beach, FL 33437Off Market
- $548,0003 bd3 ba2.3k sqft10085 Armani Dr, Boynton Beach, FL 33437Off Market
Nearby schools
GreatSchools rating
- 5/10Hagen Road Elementary SchoolGrades: PK-5Distance: 0.8 mi
- 10/10West Boynton Middle SchoolGrades: 6-8Distance: 1.6 mi
- 6/10Park Vista Community High SchoolGrades: 9-12Distance: 2.4 mi
Get a cash offer in 3 minutes
Find out how much your home could sell for in as little as 3 minutes with a no-obligation cash offer.
Estimated market value
$541,900
Get a cash offer in 3 minutes
Find out how much your home could sell for in as little as 3 minutes with a no-obligation cash offer.
Estimated market value
$541,900
- Florida
- Palm Beach County
- Boynton Beach
- 33437
- 10096 Armani Drive
Nearby cities
Nearby neighborhoods
Nearby zip codes
Other Boynton Beach Topics
