This community has natural gas!
Set on a roomy lot w/ easement that offers complete privacy, Custom stone gardens & landscape design w/custom lighting extended patio. Makes you feel like you're on the French Riviera.
Mostly all impact windows which are beautifully encased. Patio is enclosed w/ accordion shutters offers protection for furniture without bringing the furniture into the home. Double crown molding throughout, French doors to den
Guest rooms, laminate floors, new baseboards, Tile on the diagonal in all living areas, Huge primary bedroom w/engineered wood, Outfitted master closet, extended bay window bump out. primary bath, beautiful, quartz counters, new sinks, and new toilet, & new frameless shower door
Guest bath, frameless, shower doors
Kitchen Level 4 wood cabinets. with completely customized, extra deep, pull out, drawers. Granite countertops, all new appliances Except for oven and dishwasher.
Laundry room with slop sink beautifully outfitted with pull out laundry basket, and Gas dryer.
Garage epoxied floor and custom storage cabinetry. AC and hot water heater have been replaced. Pull downstairs leads to a lighted attic.
Mizner Falls, an active lifestyle community, and the community has a 80/20 rule. Upon entering the Mizner Falls manned-gate, you will find beautiful tree lined streets and an active clubhouse. The community amenities include: pickle ball, tennis, billiards, bocce, a fitness center, pool and library.
Buyers to confirm 80/20 rule with onsite management. There is a one time capital contribution of $1,750.00.
Located between Jog Road and Hagen Ranch Road on the south side of Boynton Beach Boulevard. We have quick access to Florida's Turnpike which is only one mile away. This private and gated community has a serene atmosphere, tropical landscaping and flowing waterfalls that create a beautiful setting.
Sold for $605,000
$605,000
10114 Armani Drive, Boynton Beach, FL 33437
3beds
2,142sqft
Single Family Residence
Built in 2002
5,521 Square Feet Lot
$552,700 Zestimate®
$282/sqft
$4,403 Estimated rent
Home value
$552,700
$520,000 - $586,000
$4,403/mo
Zestimate® history
Owner options
List your home for rent
$4,403/mo
Rent Zestimate®
Find your next renter with Zillow Rental Manager. Plus, with online applications, you can quickly screen prospective tenants – for free.
$4,403/mo
Rent Zestimate®
Refinance and save
$4,741/mo
Est. payment
Refinancing to a lower rate could help reduce your monthly payments and save thousands over the life of the loan.
$4,741/mo
Est. payment
Explore your selling options
Work with a Zillow partner agent
Leverage their expertise and Zillow's premium Showcase listings to get your home seen by more buyers.
Get startedList with your own agent
Get your home in front of millions of buyers by listing it on Zillow.
Learn how to do itSell it yourself
Take full control of how buyers see your home on Zillow by listing For Sale by Owner (FSBO).
List your homeWhat's special
Zillow last checked:
Listing updated:
Listed by:
Debra Simon Debrarealty@gmail.com,
The Keyes Company
Bought with:
TABATHA Cabrera, 3471663
Keller Williams Realty Boca Raton
Source: BeachesMLS,MLS#: R10897897 Originating MLS: BeachesMLS
Originating MLS: BeachesMLSFacts & features
Interior
Bedrooms & bathrooms
- Bedrooms: 3
- Bathrooms: 2
- Full bathrooms: 2
- Main level bathrooms: 2
- Main level bedrooms: 3
Primary bedroom
- Level: Main
- Area: 360
- Dimensions: 24 X 15
Bedroom 2
- Level: Main
- Area: 132
- Dimensions: 12 X 11
Den
- Level: Main
- Area: 168
- Dimensions: 14 X 12
Dining room
- Level: Main
- Area: 168
- Dimensions: 14 X 12
Kitchen
- Level: Main
- Area: 168
- Dimensions: 14 X 12
Living room
- Level: Main
- Area: 480
- Dimensions: 24 X 20
Utility room
- Level: Main
- Area: 56
- Dimensions: 8 X 7
Heating
- Central, Electric
Cooling
- Central Air, Ceiling Fan(s), Electric
Appliances
- Included: Dryer, Dishwasher, Electric Range, Disposal, Gas Water Heater, Microwave, Refrigerator, Water Heater, Washer
- Laundry: Inside, Laundry Tub
Features
- Attic, Bathtub, Closet Cabinetry, Dining Area, Separate/Formal Dining Room, Dual Sinks, Entrance Foyer, Garden Tub/Roman Tub, High Ceilings, Main Level Primary, Pantry, Pull Down Attic Stairs, Split Bedrooms, Soaking Tub, Separate Shower, Walk-In Closet(s)
- Flooring: Ceramic Tile, Laminate
- Doors: French Doors
- Windows: Blinds, Plantation Shutters
- Attic: Pull Down Stairs
Interior area
- Total structure area: 2,872
- Total interior livable area: 2,142 sqft
Property
Parking
- Total spaces: 2
- Parking features: Attached, Garage, Garage Door Opener
- Attached garage spaces: 2
Features
- Levels: One
- Stories: 1
- Patio & porch: Covered, Patio, Screened
- Exterior features: Outdoor Living Area, Room For Pool
- Pool features: Association
- Has view: Yes
- View description: Garden, Other
- Waterfront features: None
Lot
- Size: 5,521 Square Feet
- Features: Sprinklers Automatic, Sprinkler System, < 1/4 Acre
Details
- Parcel number: 00424528100000870
- Zoning: PUD
Construction
Type & style
- Home type: SingleFamily
- Architectural style: Ranch
- Property subtype: Single Family Residence
Materials
- Block
- Roof: Barrel
Condition
- Resale
- New construction: No
- Year built: 2002
Details
- Builder model: CUSTOM AND EXTENDED CATANIA
Utilities & green energy
- Electric: 3 Phase
- Sewer: Public Sewer
- Water: Public
- Utilities for property: Sewer Available, Water Available
Community & HOA
Community
- Features: Home Owners Association, Gated, Property Manager On-Site, Street Lights
- Security: Gated with Guard, Gated Community, Smoke Detector(s)
- Senior community: Yes
- Subdivision: MIZNER FALLS
HOA
- Has HOA: Yes
- Amenities included: Bocce Court, Billiard Room, Clubhouse, Fitness Center, Library, Pickleball, Pool, Recreation Facilities, Shuffleboard Court, Spa/Hot Tub, Sidewalks, Tennis Court(s)
- Services included: Common Areas, Cable TV, Maintenance Grounds, Recreation Facilities, Security, Trash, Internet
- HOA fee: $583 monthly
Location
- Region: Boynton Beach
Financial & listing details
- Price per square foot: $282/sqft
- Tax assessed value: $438,047
- Annual tax amount: $3,541
- Date on market: 6/16/2023
- Cumulative days on market: 5 days
- Listing terms: Cash
Price history
| Date | Event | Price |
|---|---|---|
| 8/28/2023 | Sold | $605,000+1%$282/sqft |
Source:  BeachesMLS #R10897897 Report a problem BeachesMLS #R10897897 Report a problem | ||
| 6/22/2023 | Pending sale | $599,000$280/sqft |
Source:  The Keyes Company/Realtors #RX10897897 Report a problem The Keyes Company/Realtors #RX10897897 Report a problem | ||
| 6/16/2023 | Listed for sale | $599,000+161.6%$280/sqft |
Source: BeachesMLS #RX-10897897 Report a problem | ||
| 4/24/2002 | Sold | $228,964$107/sqft |
Source: Public Record Report a problem | ||
Public tax history
| Year | Property taxes | Tax assessment |
|---|---|---|
| 2025 | $6,927 -5.5% | $438,047 -5.4% |
| 2024 | $7,333 +109.6% | $463,221 +99.8% |
| 2023 | $3,499 -1.2% | $231,864 +3% |
| 2022 | $3,541 +1.1% | $225,111 +3% |
| 2021 | $3,503 +0.9% | $218,554 +1.4% |
| 2020 | $3,473 +1.3% | $215,536 +2.3% |
| 2019 | $3,429 | $210,690 +1.9% |
| 2018 | $3,429 +5.3% | $206,762 +2.1% |
| 2017 | $3,256 +1.5% | $202,509 +2.1% |
| 2016 | $3,206 -0.1% | $198,344 +0.7% |
| 2015 | $3,209 -2.4% | $196,965 +0.8% |
| 2014 | $3,288 +1.6% | $195,402 +1.5% |
| 2013 | $3,237 +0.7% | $192,514 +1.7% |
| 2012 | $3,216 -0.4% | $189,296 +1.6% |
| 2011 | $3,227 +1.3% | $186,289 +1.5% |
| 2010 | $3,186 -7.8% | $183,536 -10.1% |
| 2009 | $3,454 -2.9% | $204,263 -11.8% |
| 2008 | $3,558 -1.6% | $231,554 +3% |
| 2007 | $3,614 -6.1% | $224,810 +2.5% |
| 2006 | $3,850 | $219,327 +3% |
| 2005 | -- | $212,939 +6.1% |
| 2004 | $1,824 +710.3% | $200,743 +1.9% |
| 2003 | $225 -66% | $197,000 +515.6% |
| 2002 | $662 | $32,000 |
Find assessor info on the county website
Neighborhood: 33437
Nearby homes
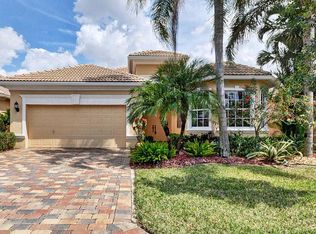
- $565,3004 bd3 ba3k sqft10120 Armani Dr, Boynton Beach, FL 33437Off Market
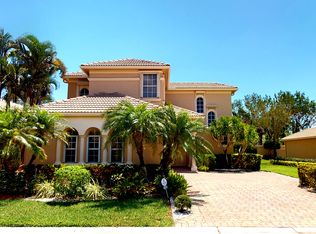
- $566,1003 bd4 ba2.7k sqft10102 Armani Dr, Boynton Beach, FL 33437Off Market
- $445,6002 bd2 ba2.3k sqft10126 Armani Dr, Boynton Beach, FL 33437Off Market
- $531,0003 bd3 ba2.3k sqft10096 Armani Dr, Boynton Beach, FL 33437Sold

- $517,3003 bd2 ba2.4k sqft10121 Armani Dr, Boynton Beach, FL 33437Off Market
- $515,0003 bd3 ba2k sqft10132 Armani Dr, Boynton Beach, FL 33437Sold
- $460,2002 bd2 ba2.4k sqft10127 Armani Dr, Boynton Beach, FL 33437Off Market
- $520,1004 bd3 ba3k sqft10090 Armani Dr, Boynton Beach, FL 33437Off Market
Nearby schools
GreatSchools rating
- 5/10Hagen Road Elementary SchoolGrades: PK-5Distance: 0.8 mi
- 10/10West Boynton Middle SchoolGrades: 6-8Distance: 1.6 mi
- 6/10Park Vista Community High SchoolGrades: 9-12Distance: 2.4 mi
Get a cash offer in 3 minutes
Find out how much your home could sell for in as little as 3 minutes with a no-obligation cash offer.
Estimated market value
$552,700
Get a cash offer in 3 minutes
Find out how much your home could sell for in as little as 3 minutes with a no-obligation cash offer.
Estimated market value
$552,700
- Florida
- Palm Beach County
- Boynton Beach
- 33437
- 10114 Armani Drive
Nearby cities
Nearby neighborhoods
Nearby zip codes
Other Boynton Beach Topics
