Welcome home to this beautifully updated property nestled on a quiet cul-de-sac in a quaint neighborhood, offering peaceful country style living away from the hustle and bustle while remaining just minutes from everyday conveniences, including HEB and Bucees. Situated on a spacious one acre lot, this 4 bedroom, 2 bathroom home is designed for both comfort and entertaining. Step outside to your own backyard oasis featuring a sparkling pool, relaxing spa, and an expansive deck, perfect for hosting family and friends or unwinding after a long day. Inside, you’ll find an updated kitchen complete with granite countertops, a gorgeous backsplash, and stylish modern light fixtures. Continuous flooring flows throughout the main living areas and all bedrooms, creating a seamless, cohesive look that is both beautiful and easy to maintain.
Sold
Price Unknown
10098 Antelope Way, Forney, TX 75126
4beds
2,036sqft
Single Family Residence
Built in 2000
1 Acres Lot
$495,000 Zestimate®
$--/sqft
$3,788 Estimated rent
Home value
$495,000
$470,000 - $520,000
$3,788/mo
Zestimate® history
Owner options
List your home for rent
$3,788/mo
Rent Zestimate®
Find your next renter with Zillow Rental Manager. Plus, with online applications, you can quickly screen prospective tenants – for free.
$3,788/mo
Rent Zestimate®
Refinance and save
Refinancing to a lower rate could help reduce your monthly payments and save thousands over the life of the loan.
Explore your selling options
Work with a Zillow partner agent
Leverage their expertise and Zillow's premium Showcase listings to get your home seen by more buyers.
Get startedList with your own agent
Get your home in front of millions of buyers by listing it on Zillow.
Learn how to do itSell it yourself
Take full control of how buyers see your home on Zillow by listing For Sale by Owner (FSBO).
List your homeWhat's special
Sparkling poolStylish modern light fixturesBackyard oasisGranite countertopsRelaxing spaSpacious one acre lotQuiet cul-de-sac
Zillow last checked:
Listing updated:
Listed by:
Mindi Marks 0647488,
Mindi Jack Properties, LLC 214-797-5801
Bought with:
Jennifer Kilpatrick, 0501768
Coldwell Banker Apex, REALTORS
Source: NTREIS,MLS#: 21326791
Facts & features
Interior
Bedrooms & bathrooms
- Bedrooms: 4
- Bathrooms: 2
- Full bathrooms: 2
Primary bedroom
- Features: Ceiling Fan(s), En Suite Bathroom
- Level: First
- Dimensions: 12 x 15
Bedroom
- Features: Ceiling Fan(s)
- Level: First
- Dimensions: 11 x 13
Bedroom
- Features: Ceiling Fan(s)
- Level: First
- Dimensions: 11 x 10
Bedroom
- Level: First
- Dimensions: 11 x 11
Breakfast room nook
- Level: First
- Dimensions: 11 x 19
Dining room
- Level: First
- Dimensions: 11 x 11
Kitchen
- Features: Breakfast Bar, Built-in Features, Eat-in Kitchen, Granite Counters, Pantry
- Level: First
- Dimensions: 11 x 11
Living room
- Features: Fireplace
- Level: First
- Dimensions: 18 x 16
Heating
- Central, Natural Gas
Cooling
- Central Air, Electric
Appliances
- Included: Dishwasher, Electric Cooktop, Electric Oven, Disposal, Microwave
- Laundry: Electric Dryer Hookup
Features
- Decorative/Designer Lighting Fixtures, Eat-in Kitchen, Granite Counters, High Speed Internet, Open Floorplan, Pantry, Cable TV, Walk-In Closet(s)
- Flooring: Luxury Vinyl Plank
- Windows: Bay Window(s), Window Coverings
- Has basement: No
- Number of fireplaces: 1
- Fireplace features: Gas, Living Room, Masonry, Wood Burning
Interior area
- Total interior livable area: 2,036 sqft
Property
Parking
- Total spaces: 2
- Parking features: Garage, Garage Door Opener, Garage Faces Side
- Attached garage spaces: 2
Features
- Levels: One
- Stories: 1
- Patio & porch: Awning(s), Covered
- Pool features: Gunite, In Ground, Pool, Pool/Spa Combo, Water Feature
- Fencing: Wrought Iron
Lot
- Size: 1 Acres
- Features: Acreage, Back Yard, Cul-De-Sac, Interior Lot, Lawn, Landscaped
Details
- Parcel number: 50714
Construction
Type & style
- Home type: SingleFamily
- Architectural style: Ranch,Detached
- Property subtype: Single Family Residence
Materials
- Brick
- Foundation: Slab
- Roof: Composition
Condition
- Resale
- Year built: 2000
Utilities & green energy
- Sewer: Aerobic Septic
- Water: Community/Coop
- Utilities for property: Electricity Available, Natural Gas Available, Septic Available, Separate Meters, Water Available, Cable Available
Community & HOA
Community
- Security: Carbon Monoxide Detector(s), Fire Alarm
- Subdivision: Buffalo Acres 1, 2, & 3
HOA
- Has HOA: No
Location
- Region: Forney
Financial & listing details
- Tax assessed value: $435,377
- Annual tax amount: $7,625
- Date on market: 7/9/2026
- Cumulative days on market: 41 days
- Listing terms: Cash,Conventional,FHA,USDA Loan,VA Loan
Price history
| Date | Event | Price |
|---|---|---|
| 9/22/2026 | Sold | -- |
Source: NTREIS #21326791 Report a problem | ||
| 8/26/2026 | Pending sale | $500,000$246/sqft |
Source: NTREIS #21326791 Report a problem | ||
| 8/19/2026 | Contingent | $500,000$246/sqft |
Source: NTREIS #21326791 Report a problem | ||
| 7/18/2026 | Listed for sale | $500,000$246/sqft |
Source: NTREIS #21326791 Report a problem | ||
| 7/13/2026 | Contingent | $500,000$246/sqft |
Source: NTREIS #21326791 Report a problem | ||
| 7/9/2026 | Listed for sale | $500,000$246/sqft |
Source: NTREIS #21326791 Report a problem | ||
Public tax history
| Year | Property taxes | Tax assessment |
|---|---|---|
| 2025 | $5,823 -7.5% | $435,377 +0.3% |
| 2024 | $6,294 +12.9% | $434,067 +10% |
| 2023 | $5,574 -5.6% | $394,606 +10.5% |
| 2022 | $5,906 +2.1% | $357,091 +8.5% |
| 2021 | $5,787 +8.4% | $328,992 +10.6% |
| 2020 | $5,339 | $297,584 +21.7% |
| 2019 | -- | $244,622 +10% |
| 2018 | $3,979 | $222,384 -1% |
| 2017 | $3,979 +11.1% | $224,680 +4.8% |
| 2016 | $3,582 +8.6% | $214,370 +28.3% |
| 2015 | $3,299 | $167,080 +1.6% |
| 2014 | $3,299 | $164,480 +0.8% |
| 2013 | -- | $163,190 +1.7% |
| 2012 | -- | $160,420 -3.9% |
| 2011 | -- | $166,850 -0.8% |
| 2010 | -- | $168,280 -0.8% |
| 2009 | -- | $169,720 -0.8% |
| 2008 | -- | $171,140 -6.8% |
| 2007 | -- | $183,540 +4.1% |
| 2006 | -- | $176,240 +3% |
| 2005 | -- | $171,160 +3% |
| 2004 | -- | $166,160 +0% |
| 2003 | -- | $166,150 |
| 2002 | -- | -- |
| 2001 | -- | $70,130 |
Find assessor info on the county website
Neighborhood: 75126
Nearby homes
- $--5 bd4 ba2.8k sqft10120 Antelope Way, Forney, TX 75126Sold
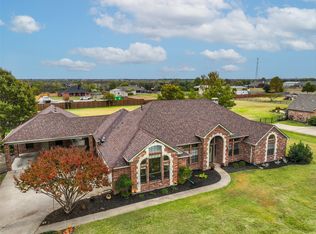
- $455,0003 bd2 ba2.1k sqft10076 Antelope Way, Forney, TX 75126Off Market
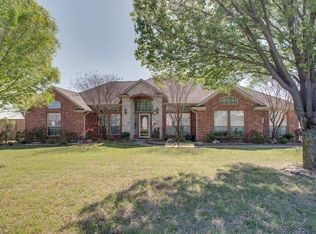
- $462,900-- bd-- ba2.1k sqft10142 Antelope Way, Forney, TX 75126Off Market
- $535,300-- bd-- ba2.5k sqft10054 Antelope Way, Forney, TX 75126Off Market
- $418,100-- bd-- ba2k sqft10109 Antelope Way, Forney, TX 75126Off Market
- $457,7004 bd2 ba2.9k sqft10131 Antelope Way, Forney, TX 75126Off Market
- $487,7004 bd3 ba2.4k sqft10087 Antelope Way, Forney, TX 75126Off Market
- $515,600-- bd-- ba2.4k sqft10107 Helms Trl, Forney, TX 75126Off Market
Nearby schools
GreatSchools rating
- 8/10Henderson Elementary SchoolGrades: K-4Distance: 1.5 mi
- 6/10Themer MiddleGrades: 7-8Distance: 1.4 mi
- 5/10Forney High SchoolGrades: 9-12Distance: 2.1 mi
Schools provided by the listing agent
- Elementary: Henderson
- Middle: Themer,Nell Hill Rhea
- High: Forney
- District: Forney ISD
Source: NTREIS. This data may not be complete. We recommend contacting the local school district to confirm school assignments for this home.
Get a cash offer in 3 minutes
Find out how much your home could sell for in as little as 3 minutes with a no-obligation cash offer.
Estimated market value
$495,000
Get a cash offer in 3 minutes
Find out how much your home could sell for in as little as 3 minutes with a no-obligation cash offer.
Estimated market value
$495,000
- Texas
- Kaufman County
- Forney
- 75126
- 10098 Antelope Way
