Welcome to this exceptional property that offers a stunning Primary Home and a separate Guest House on a beautifully landscaped 1-acre lot, perfect for multi-generational living, entertaining, or hosting guests. The main home features 4 spacious bedrooms, 3 full bathrooms, a versatile flex space for an office, sitting area or playroom, a cozy kitchen nook, and an inviting living room with a warm fireplace at its heart. The completely independent 672 sq. ft. Guest House boasts a living room, kitchenette, bedroom, full bathroom, and private patio, making it ideal for an in-law suite, private retreat, or future pool house, all seamlessly connected to the main structure by a large carport. Designed with outdoor living in mind, the property includes a full sprinkler system, an oversized 2-car garage with an 18-foot door, a 3-car brick carport, and a 12x20 shed for ample storage. Recent upgrades, including a brand-new roof, a remodeled kitchen, fresh paint, new flooring, and an 8-foot stained cedar privacy fence, ensuring both style and comfort. This thoughtfully designed home provides the space, flexibility, and amenities you’ve been dreaming of—schedule a visit today to experience it for yourself!
Sold
Price Unknown
10120 Antelope Way, Forney, TX 75126
5beds
2,878sqft
Single Family Residence
Built in 2000
1 Acres Lot
$517,100 Zestimate®
$--/sqft
$3,764 Estimated rent
Home value
$517,100
$476,000 - $558,000
$3,764/mo
Zestimate® history
Owner options
List your home for rent
$3,764/mo
Rent Zestimate®
Find your next renter with Zillow Rental Manager. Plus, with online applications, you can quickly screen prospective tenants – for free.
$3,764/mo
Rent Zestimate®
Refinance and save
Refinancing to a lower rate could help reduce your monthly payments and save thousands over the life of the loan.
Explore your selling options
Work with a Zillow partner agent
Leverage their expertise and Zillow's premium Showcase listings to get your home seen by more buyers.
Get startedList with your own agent
Get your home in front of millions of buyers by listing it on Zillow.
Learn how to do itSell it yourself
Take full control of how buyers see your home on Zillow by listing For Sale by Owner (FSBO).
List your homeWhat's special
Warm fireplacePrivate patioFresh paintNew flooringOutdoor livingVersatile flex spaceCozy kitchen nook
Zillow last checked:
Listing updated:
Listed by:
Chase Crawford 0721413,
M&D Real Estate 972-357-1312
Bought with:
Lawrence Barrett
Paragon Gold Realty, LLC
Source: NTREIS,MLS#: 20786270
Facts & features
Interior
Bedrooms & bathrooms
- Bedrooms: 5
- Bathrooms: 4
- Full bathrooms: 4
Primary bedroom
- Features: Ceiling Fan(s), En Suite Bathroom, Sitting Area in Primary
- Level: First
- Dimensions: 16 x 13
Bedroom
- Features: Ceiling Fan(s), Walk-In Closet(s)
- Level: First
- Dimensions: 12 x 11
Bedroom
- Features: Ceiling Fan(s), Walk-In Closet(s)
- Level: First
- Dimensions: 11 x 10
Bedroom
- Features: Ceiling Fan(s), Walk-In Closet(s)
- Level: First
- Dimensions: 11 x 11
Bedroom
- Features: Ceiling Fan(s), Walk-In Closet(s)
- Level: First
- Dimensions: 14 x 11
Primary bathroom
- Features: Built-in Features, En Suite Bathroom, Garden Tub/Roman Tub, Jetted Tub, Solid Surface Counters, Sink, Separate Shower
- Level: First
Breakfast room nook
- Features: Ceiling Fan(s), Eat-in Kitchen
- Level: First
- Dimensions: 10 x 9
Dining room
- Level: First
- Dimensions: 11 x 11
Other
- Features: Built-in Features, Dual Sinks
- Level: First
Other
- Level: First
Other
- Features: Built-in Features
- Level: First
Kitchen
- Features: Breakfast Bar, Built-in Features, Dual Sinks, Eat-in Kitchen, Stone Counters, Walk-In Pantry
- Level: First
- Dimensions: 14 x 12
Kitchen
- Features: Built-in Features, Dual Sinks, Stone Counters, Tile Counters
- Level: First
- Dimensions: 9 x 7
Living room
- Features: Ceiling Fan(s), Fireplace
- Level: First
- Dimensions: 19 x 15
Living room
- Features: Ceiling Fan(s)
- Level: First
- Dimensions: 17 x 14
Office
- Level: First
- Dimensions: 11 x 11
Utility room
- Features: Built-in Features, Utility Room
- Level: First
- Dimensions: 8 x 6
Heating
- Central, Fireplace(s), Natural Gas
Cooling
- Central Air, Ceiling Fan(s), Electric
Appliances
- Included: Dishwasher, Electric Range, Disposal, Gas Water Heater, Microwave
- Laundry: Washer Hookup, Electric Dryer Hookup, Laundry in Utility Room
Features
- Chandelier, Decorative/Designer Lighting Fixtures, Eat-in Kitchen, High Speed Internet, In-Law Floorplan, Open Floorplan, Other, Tile Counters, Cable TV, Vaulted Ceiling(s), Walk-In Closet(s)
- Flooring: Carpet, Ceramic Tile, Laminate
- Windows: Bay Window(s), Window Coverings
- Has basement: No
- Number of fireplaces: 1
- Fireplace features: Gas Starter, Living Room, Wood Burning
Interior area
- Total interior livable area: 2,878 sqft
Property
Parking
- Total spaces: 5
- Parking features: Attached Carport, Additional Parking, Asphalt, Door-Single, Driveway, Garage, Garage Door Opener, Oversized, Garage Faces Side
- Attached garage spaces: 2
- Carport spaces: 3
- Covered spaces: 5
- Has uncovered spaces: Yes
Features
- Levels: One
- Stories: 1
- Patio & porch: Rear Porch, Patio, Side Porch, Covered
- Exterior features: Other
- Pool features: None
- Fencing: Fenced,Wood,Wrought Iron
Lot
- Size: 1 Acres
- Features: Acreage, Back Yard, Interior Lot, Lawn, Landscaped, Steep Slope, Subdivision, Sprinkler System, Few Trees
Details
- Additional structures: Guest House, Storage
- Parcel number: 50715
Construction
Type & style
- Home type: SingleFamily
- Architectural style: Traditional,Detached
- Property subtype: Single Family Residence
Materials
- Brick, Rock, Stone
- Foundation: Slab
- Roof: Composition
Condition
- Year built: 2000
Utilities & green energy
- Sewer: Aerobic Septic
- Water: Public
- Utilities for property: Electricity Available, Natural Gas Available, Septic Available, Water Available, Cable Available
Community & HOA
Community
- Security: Smoke Detector(s)
- Subdivision: Buffalo Acres 1, 2, & 3
HOA
- Has HOA: No
Location
- Region: Forney
Financial & listing details
- Tax assessed value: $513,585
- Annual tax amount: $8,998
- Date on market: 12/3/2024
- Cumulative days on market: 37 days
- Listing terms: Cash,Conventional,FHA,VA Loan
- Electric utility on property: Yes
- Road surface type: Asphalt
Price history
| Date | Event | Price |
|---|---|---|
| 2/12/2025 | Sold | -- |
Source: NTREIS #20786270 Report a problem | ||
| 1/17/2025 | Pending sale | $549,999$191/sqft |
Source: NTREIS #20786270 Report a problem | ||
| 1/10/2025 | Contingent | $549,999$191/sqft |
Source: NTREIS #20786270 Report a problem | ||
| 12/3/2024 | Listed for sale | $549,999$191/sqft |
Source: NTREIS #20786270 Report a problem | ||
Public tax history
| Year | Property taxes | Tax assessment |
|---|---|---|
| 2025 | $7,193 -7.2% | $513,585 -0.7% |
| 2024 | $7,749 +8.7% | $517,329 +6.9% |
| 2023 | $7,126 -3.7% | $483,809 +10% |
| 2022 | $7,400 +4.1% | $439,826 +10% |
| 2021 | $7,107 +7.7% | $399,842 +10% |
| 2020 | $6,598 | $363,493 +10% |
| 2019 | -- | $330,448 +10% |
| 2018 | $5,510 | $300,407 -2.8% |
| 2017 | $5,510 +10.8% | $309,170 +5.6% |
| 2016 | $4,974 +9.8% | $292,830 +29.7% |
| 2015 | $4,532 | $225,700 +1.7% |
| 2014 | $4,532 | $221,950 +2.7% |
| 2012 | -- | $216,070 -2.9% |
| 2011 | -- | $222,570 -0.9% |
| 2010 | -- | $224,580 -0.9% |
| 2009 | -- | $226,570 -0.9% |
| 2008 | -- | $228,570 -8.3% |
| 2007 | -- | $249,390 +37.2% |
| 2006 | -- | $181,760 +2.8% |
| 2005 | -- | $176,860 +2.9% |
| 2004 | -- | $171,860 |
| 2003 | -- | $171,860 |
| 2002 | -- | -- |
| 2001 | -- | $163,860 |
Find assessor info on the county website
Neighborhood: 75126
Nearby homes
- $--4 bd2 ba2k sqft10098 Antelope Way, Forney, TX 75126Sold
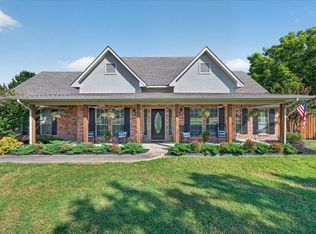
- $462,900-- bd-- ba2.1k sqft10142 Antelope Way, Forney, TX 75126Off Market
- $455,0003 bd2 ba2.1k sqft10076 Antelope Way, Forney, TX 75126Off Market
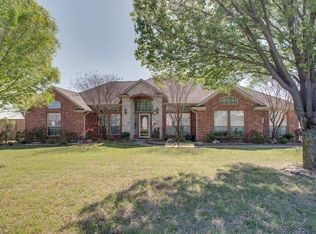
- $555,4004 bd3 ba2.5k sqft10164 Antelope Way, Forney, TX 75126Off Market
- $457,7004 bd2 ba2.9k sqft10131 Antelope Way, Forney, TX 75126Off Market
- $399,500-- bd-- ba1.9k sqft10153 Antelope Way, Forney, TX 75126Off Market
- $418,100-- bd-- ba2k sqft10109 Antelope Way, Forney, TX 75126Off Market
- $--4 bd3 ba2.3k sqft10155 Helms Trl, Forney, TX 75126Sold
Nearby schools
GreatSchools rating
- 8/10Henderson Elementary SchoolGrades: K-4Distance: 1.5 mi
- 6/10Themer MiddleGrades: 7-8Distance: 1.4 mi
- 5/10Forney High SchoolGrades: 9-12Distance: 2.1 mi
Schools provided by the listing agent
- Elementary: Henderson
- Middle: Warren
- High: Forney
- District: Forney ISD
Source: NTREIS. This data may not be complete. We recommend contacting the local school district to confirm school assignments for this home.
Get a cash offer in 3 minutes
Find out how much your home could sell for in as little as 3 minutes with a no-obligation cash offer.
Estimated market value
$517,100
Get a cash offer in 3 minutes
Find out how much your home could sell for in as little as 3 minutes with a no-obligation cash offer.
Estimated market value
$517,100
- Texas
- Kaufman County
- Forney
- 75126
- 10120 Antelope Way
