RENT TO OWN Opportunity for First Time Homebuyers - Pending Eligibility.
Reach out to Amanda at 720.335.8023 for additional information.
OPEN HOUSE | SATURDAY, AUGUST 17TH FROM 11:00 AM - 2:00 PM
HIGH TICKET UPGRADES | EXTERIOR PAINT (JUNE 2024) + DESIGNER CUSTOM LANDSCAPE
RARE opportunity to call this beautiful 2 story Hunter's Chase home yours - short commute to Interstate 25 and a direct shot to Highway 36, directly to Boulder. This south facing home (yes! all the snow melts immediately) is situated on a corner lot, set with beautiful mature foliage and additional street parking directly alongside the home.
Upon entry, you are welcomed with ambient natural lighting, luxury updated features, + vaulted ceilings.
Plush carpet and natural hard wood floors - make this the PERFECT mix of warmth + quality.
Relax with a book near the dual sided fireplace and enjoy Summer Nights under the bistro market lights on the low maintenance paver stone patio **over $15,000 was spent to curate the best detailed manicured paver-stone patio and walkway**
Along with BRAND NEW exterior paint work done (June 2024), the sellers are also offering a 1 year home warranty on all included appliances to include the gas range, additional fridge in the garage, and washer + dryer.
The garage features a charging outlet for EV Vehicles and the basement has been pre-wired for fast bandwidth for your additional home office | theater internet needs. The home is also equipped with a whole home humidifier. Finish out the basement to your hearts content, perfect for additional family gathering space or setting up your home gym!
Sold for $540,000
$540,000
10098 Wyandott Circle, Thornton, CO 80260
3beds
2,480sqft
Single Family Residence
Built in 2002
3,721 Square Feet Lot
$535,900 Zestimate®
$218/sqft
$2,744 Estimated rent
Home value
$535,900
$509,000 - $563,000
$2,744/mo
Zestimate® history
Owner options
List your home for rent
$2,744/mo
Rent Zestimate®
Find your next renter with Zillow Rental Manager. Plus, with online applications, you can quickly screen prospective tenants – for free.
$2,744/mo
Rent Zestimate®
Refinance and save
$4,840/mo
Est. payment
Refinancing to a lower rate could help reduce your monthly payments and save thousands over the life of the loan.
$4,840/mo
Est. payment
Explore your selling options
Work with a Zillow partner agent
Leverage their expertise and Zillow's premium Showcase listings to get your home seen by more buyers.
Get startedList with your own agent
Get your home in front of millions of buyers by listing it on Zillow.
Learn how to do itSell it yourself
Take full control of how buyers see your home on Zillow by listing For Sale by Owner (FSBO).
List your homeWhat's special
Zillow last checked:
Listing updated:
Listed by:
Amanda Hoang 720-335-8023 amanda@transcendcolorado.com,
Compass - Denver
Bought with:
Jonathan Novotny, 040011933
RE/MAX Alliance
Source: REcolorado as distributed by MLS GRID,MLS#: 7357342
Facts & features
Interior
Bedrooms & bathrooms
- Bedrooms: 3
- Bathrooms: 3
- Full bathrooms: 2
- 1/2 bathrooms: 1
- Main level bathrooms: 1
Primary bedroom
- Level: Upper
Bedroom
- Level: Upper
Bedroom
- Level: Upper
Bathroom
- Level: Main
Bathroom
- Level: Upper
Bathroom
- Level: Upper
Dining room
- Level: Main
Family room
- Level: Main
Kitchen
- Level: Main
Living room
- Description: Office | Den | Flex Space
- Level: Main
Heating
- Forced Air
Cooling
- Central Air
Appliances
- Included: Dishwasher, Disposal, Dryer, Humidifier, Microwave, Oven, Range, Refrigerator, Washer
- Laundry: In Unit
Features
- Built-in Features, Ceiling Fan(s), Eat-in Kitchen, Entrance Foyer, Five Piece Bath, High Ceilings, High Speed Internet, Open Floorplan, Pantry, Primary Suite, Radon Mitigation System, Vaulted Ceiling(s), Walk-In Closet(s)
- Flooring: Carpet, Tile, Wood
- Windows: Double Pane Windows, Window Coverings
- Basement: Finished
- Number of fireplaces: 1
- Fireplace features: Dining Room, Family Room, Gas, Living Room
Interior area
- Total structure area: 2,480
- Total interior livable area: 2,480 sqft
- Finished area above ground: 1,630
- Finished area below ground: 808
Property
Parking
- Total spaces: 2
- Parking features: Concrete, Electric Vehicle Charging Station(s)
- Attached garage spaces: 2
Features
- Levels: Two
- Stories: 2
- Patio & porch: Deck, Front Porch, Patio
- Exterior features: Dog Run, Fire Pit, Garden, Lighting, Private Yard
- Fencing: Full
Lot
- Size: 3,721 Square Feet
- Features: Corner Lot, Landscaped, Many Trees
Details
- Parcel number: R0107232
- Special conditions: Standard
- Other equipment: Air Purifier
Construction
Type & style
- Home type: SingleFamily
- Architectural style: Traditional
- Property subtype: Single Family Residence
Materials
- Frame, Wood Siding
- Roof: Composition
Condition
- Year built: 2002
Details
- Warranty included: Yes
Utilities & green energy
- Electric: 220 Volts in Garage
Community & HOA
Community
- Security: Carbon Monoxide Detector(s)
- Subdivision: High Ridge Court
HOA
- Has HOA: Yes
- Services included: Maintenance Grounds, Snow Removal, Trash
- HOA fee: $1,620 annually
- HOA name: MSI - High Ridge Court
- HOA phone: 303-420-4433
Location
- Region: Denver
Financial & listing details
- Price per square foot: $218/sqft
- Annual tax amount: $3,528
- Date on market: 7/13/2024
- Listing terms: 1031 Exchange,Cash,Conventional,FHA,VA Loan
- Exclusions: Seller's Personal Property + Staging Items.
- Ownership: Individual
- Road surface type: Paved
Price history
| Date | Event | Price |
|---|---|---|
| 9/13/2024 | Sold | $540,000-0.9%$218/sqft |
Source:  REcolorado as distributed by MLS GRID #7357342 Report a problem REcolorado as distributed by MLS GRID #7357342 Report a problem | ||
| 8/22/2024 | Pending sale | $545,000$220/sqft |
Source: REcolorado as distributed by MLS GRID #7357342 Report a problem | ||
| 8/9/2024 | Price change | $545,000-3.5%$220/sqft |
Source: REcolorado as distributed by MLS GRID #7357342 Report a problem | ||
| 7/13/2024 | Listed for sale | $565,000$228/sqft |
Source: REcolorado as distributed by MLS GRID #7357342 Report a problem | ||
Public tax history
Tax history is unavailable.
Neighborhood: High Ridge Court
Nearby homes
- $568,2004 bd3 ba2.8k sqft10076 Wyandott Cir, Thornton, CO 80260Off Market
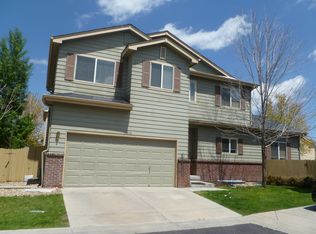
- $500,2003 bd2 ba2k sqft10096 Wyandott Cirs, Thornton, CO 80260Off Market
- $540,0003 bd3 ba2.4k sqft10098 Wyandott Cirs, Thornton, CO 80260Sold

- $503,8004 bd2 ba2k sqft10104 Wyandott Cir N, Thornton, CO 80260Off Market
- $506,0005 bd4 ba2.7k sqft10102 Wyandott Cir N, Thornton, CO 80260Off Market
- $520,0003 bd3 ba2.1k sqft10094 Wyandott Cir S, Denver, CO 80260Sold
- $520,0003 bd3 ba2.9k sqft10094 Wyandott Cirs, Thornton, CO 80260Sold
- $527,0003 bd3 ba1.4k sqft10106 Wyandott Cir N, Thornton, CO 80260Sold
Nearby schools
GreatSchools rating
- 3/10Hillcrest Elementary SchoolGrades: K-5Distance: 0.8 mi
- 5/10Silver Hills Middle SchoolGrades: 6-8Distance: 3.2 mi
- 4/10Northglenn High SchoolGrades: 9-12Distance: 1.1 mi
Schools provided by the listing agent
- Elementary: Hillcrest
- Middle: Silver Hills
- High: Northglenn
- District: Adams 12 5 Star Schl
Source: REcolorado as distributed by MLS GRID. This data may not be complete. We recommend contacting the local school district to confirm school assignments for this home.
Get a cash offer in 3 minutes
Find out how much your home could sell for in as little as 3 minutes with a no-obligation cash offer.
Estimated market value
$535,900
Get a cash offer in 3 minutes
Find out how much your home could sell for in as little as 3 minutes with a no-obligation cash offer.
Estimated market value
$535,900
- Colorado
- Adams County
- Thornton
- 80260
- High Ridge Court
- 10098 Wyandott Circle
Nearby cities
Nearby neighborhoods
Nearby zip codes
Other Thornton Topics
