Skip main navigation
Sold for $540,000
  • $540,000

    10098 Wyandott Cirs, Thornton, CO 80260

    3beds
    3baths
    2,480sqft
    SingleFamily
    Built in 2002
    3,920 Square Feet Lot
    $526,800 Zestimate®
    $218/sqft
    $2,752 Estimated rent

    Home value

    $526,800

    $500,000 - $553,000

    $2,752/mo

    Zestimate® history
    Loading
    Loading...

    Owner options

    List your home for rent

    $2,752/mo

    Rent Zestimate®

    Find your next renter with Zillow Rental Manager. Plus, with online applications, you can quickly screen prospective tenants – for free.

    Learn more

    $2,752/mo

    Rent Zestimate®

    Refinance and save

    $3,260/mo

    Est. payment

    Refinancing to a lower rate could help reduce your monthly payments and save thousands over the life of the loan.

    See today's rates

    $3,260/mo

    Est. payment

    Explore your selling options

    Work with a Zillow partner agent

    Leverage their expertise and Zillow's premium Showcase listings to get your home seen by more buyers.

    Get started

    List with your own agent

    Get your home in front of millions of buyers by listing it on Zillow.

    Learn how to do it

    Sell it yourself

    Take full control of how buyers see your home on Zillow by listing For Sale by Owner (FSBO).

    List your home

    What's special

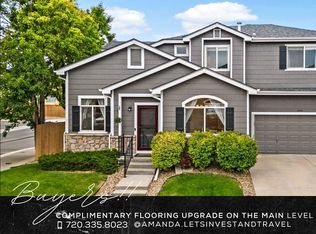
    Experience home ownership at its finest. This beautiful 2 story home in Hunters Chase greets you with high ceilings and an abundance of natural light. The family room & living room are joined by a corner gas fireplace and unique accent wall perfect for displaying all your treasures and collectables. With only a couple steps away, you can enjoy a snack at the kitchen counter seating OR perhaps you enjoy a more formal dining approach..this home has both. This kitchen features a gas stove, stainless appliances and connects to the dining room with a butler's pantry which is great for entertaining & offers that extra storage space that everyone desires. All the bedrooms are on the upper level for that added privacy. The designer of this home definitely took some time when creating this layout...with a bedroom on one end, the primary suite on the other and one more bedroom nestled on the other side of the hallway. These bedrooms are also separated by a laundry room and full bathroom...making it ideal for every lifestyle. The primary suite has great natural light and has plenty of room for an oversized bedroom set. One of my favorites is the garden tub in the primary suite...great for relaxing after a long day. Lets not forget the basement which has a roughin for a bathroom OR perhaps an in-law kitchen With egress windows and tons of space...let your creativity run wild OR use it to store all your holiday decorations. One last stop...you will fall in love with the backyard. This intimate space provides all the room you will need for entertaining with creative seating, gas hookup for grilling, a possible dog run on the west side while being surrounded by all the beautiful blooming colors of Colorado. This house is waiting for you to call HOME.

    Facts & features

    Interior

    Bedrooms & bathrooms
    • Bedrooms: 3
    • Bathrooms: 3
    Heating
    • central, Gas
    Cooling
    • Central
    Appliances
    • Included: Dishwasher, Microwave, Range / Oven, Refrigerator
    Features
    • Eating Space / Kitchen, Five Piece Bath, Master Suite, Window Coverings, Smoke Free, Pantry, Radon Mitigation System
    • Flooring: Tile, Carpet, Hardwood
    • Basement: Finished
    • Has fireplace: Yes
    Interior area
    • Total interior livable area: 2,480 sqft

    Property

    Parking
    • Parking features: Garage - Attached
    Features
    • Exterior features: Other
    Lot
    • Size: 3,920 Square Feet
    Details
    • Parcel number: 0171916226055

    Construction

    Type & style
    • Home type: SingleFamily
    Materials
    • Frame
    • Roof: Composition
    Condition
    • Year built: 2002

    Utilities & green energy

    • Sewer: Public
    • Water: Public

    Community & HOA

    HOA
    • Has HOA: Yes
    • Services included: Snow Removal, Trash Removal, Recycling, Irrigation Water, Common Area Grounds Maintenance
    • HOA fee: $90 monthly
    Location
    • Region: Thornton

    Financial & listing details

    • Price per square foot: $218/sqft
    • Tax assessed value: $499,000
    • Annual tax amount: $3,563

    Price history

    DateEventPrice
    9/20/2024Sold$540,000+5.9%$218/sqft
    Source: Public Record Report a problem
    6/28/2023Sold$510,000$206/sqft
    Source: Public Record Report a problem
    5/23/2023Pending sale$510,000$206/sqft
    Source: HomeSmart #8469602 Report a problem
    5/18/2023Listed for sale$510,000+35.5%$206/sqft
    Source: HomeSmart #8469602 Report a problem
    8/23/2018Sold$376,500+3.2%$152/sqft
    Source: Public Record Report a problem
    7/17/2018Pending sale$365,000$147/sqft
    Source: Gardner Realty #8577947 Report a problem
    7/13/2018Listed for sale$365,000+37.7%$147/sqft
    Source: Gardner Realty #8577947 Report a problem
    10/18/2013Sold$265,000+18.8%$107/sqft
    Source: Agent Provided Report a problem
    2/5/2003Sold$223,000$90/sqft
    Source: Public Record Report a problem

    Public tax history

    YearProperty taxesTax assessment
    2025$3,563 +1%$31,190 -14.6%
    2024$3,528 +17.3%$36,530
    2023$3,007 -3.2%$36,530 +40.1%
    2022$3,106 $26,080 -2.8%
    2021-- $26,830 -3.9%
    2020$3,247 $27,920 -0.2%
    2019$3,247 +85.1%$27,970 +28.5%
    2018$1,754 $21,760
    2017$1,754 $21,760 +18.1%
    2016-- $18,420
    2015$1,180 $18,420 +22.4%
    2014-- $15,050
    2013-- $15,050 -2.2%
    2012-- $15,390
    2011-- $15,390 -3.9%
    2010-- $16,010
    2009-- $16,010 -9.2%
    2008-- $17,630
    2007-- $17,630 -4.5%
    2006-- $18,460
    2005-- $18,460 +1.4%
    2004-- $18,210
    2003$1,028 +9.7%$18,210 +91.9%
    2002$937 +77.8%$9,490 +96.5%
    2001$527 $4,830
    Find assessor info on the county website

    Neighborhood: High Ridge Court

    Nearby schools

    GreatSchools rating
    Schools provided by the listing agent
    • Elementary: Hillcrest
    • Middle: Silver Hills
    • High: Northglenn
    • District: Adams 12 5 Star Schl

    Source: The MLS. This data may not be complete. We recommend contacting the local school district to confirm school assignments for this home.

    Get a cash offer in 3 minutes
    Find out how much your home could sell for in as little as 3 minutes with a no-obligation cash offer.
    Estimated market value
    $526,800
    Get a cash offer in 3 minutes
    Find out how much your home could sell for in as little as 3 minutes with a no-obligation cash offer.
    Estimated market value
    $526,800