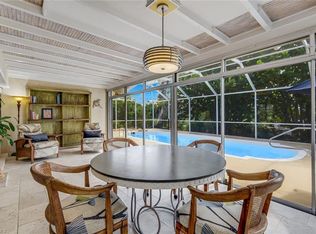
SPACIOUS POOL HOME SITUATED ON .60 ACRE IN BONITA SPRINGS!! No HOA fees, No Rules, No Vehicle Bans, No Pet Restrictions! Refreshing in-ground pool with stamped concrete deck along with a large covered lanai area for dining/entertaining/watching weekend sports! Just outside the pool cage is a large paver deck ideal for those cooler month fires, outside play area for the kids/grandkids! Your adjacent lot allows for Recreational Vehicles, maybe a boat, business vehicles / trailers. Located on a dead end street that backs up to Bonita Fairways with little through traffic! NEW Air Conditioner in 2025! NEW Shingle Roof installed in 2022! Elegant looking wood floors in bedrooms and front living/dining room, Ceramic tile in kitchen and bathrooms! Decorative wood-plank finish on ceiling of foyer and family room! Custom-built Plantation Shutters throughout home including on sliders! Nice, open kitchen with stainless steel/black appliances, dome ceiling with custom lighting, hallway pantry and pass-thru to covered lanai! The separate living and family rooms provides versatility suitable to a homeowner's personal needs. In-home utility room with washer/dryer, laundry tub! Central Water & Sewer! Irrigation on Well!
Contingent financing
$575,000
10099 Tropical Dr, Bonita Springs, FL 34135
3beds
1,714sqft
:
Get pre-qualified$3,666/mo
Single Family Residence
Built in 1991
0.59 Acres Lot
$-- Zestimate®
$335/sqft
$-- HOA
What's special
Refreshing in-ground pool
- 20 days |
- 1,041 |
- 55 |
Likely to sell faster than
Zillow last checked:
Listing updated:
Listed by:
Julie Hummel 239-770-5000,
RE/MAX Realty Group,
Susan Simonetti 239-691-7977,
RE/MAX Realty Group
Source: Florida Gulf Coast MLS,MLS#: 2026026592 Originating MLS: Florida Gulf Coast
Originating MLS: Florida Gulf CoastFacts & features
Interior
Bedrooms & bathrooms
- Bedrooms: 3
- Bathrooms: 2
- Full bathrooms: 2
Rooms
- Room types: Family Room, Screened Porch
Primary bedroom
- Description: Master Bedroom
- Dimensions: 11.10 x 14.00
Bedroom
- Description: Bedroom
- Dimensions: 10.90 x 11.40
Bedroom
- Description: Bedroom
- Dimensions: 10.90 x 11.00
Dining room
- Description: Dining Room
- Dimensions: 10.80 x 10.00
Family room
- Description: Family Room
- Dimensions: 17.00 x 11.90
Living room
- Description: Living Room
- Dimensions: 13.00 x 17.00
Utility room
- Description: Utility Room
- Dimensions: 7.00 x 7.90
Heating
- Central, Electric
Cooling
- Central Air, Ceiling Fan(s), Electric
Appliances
- Included: Dryer, Disposal, Ice Maker, Microwave, Range, Refrigerator, RefrigeratorWithIce Maker, Self Cleaning Oven, Washer
- Laundry: Inside, Laundry Tub
Features
- Breakfast Bar, Built-in Features, Dual Sinks, Entrance Foyer, Kitchen Island, Living/Dining Room, Pantry, Shower Only, Separate Shower, Cable TV, Vaulted Ceiling(s), Walk-In Closet(s), Window Treatments, Split Bedrooms, Family Room, Screened Porch
- Flooring: Tile, Wood
- Windows: Single Hung, Window Coverings
Interior area
- Total structure area: 2,220
- Total interior livable area: 1,714 sqft
Video & virtual tour
Property
Parking
- Total spaces: 2
- Parking features: Attached, Driveway, Garage, Paved, RV Access/Parking, Two Spaces, Garage Door Opener
- Attached garage spaces: 2
- Has uncovered spaces: Yes
Features
- Patio & porch: Lanai, Patio, Porch, Screened
- Exterior features: Fence, Sprinkler/Irrigation, None, Patio, Privacy Wall
- Has private pool: Yes
- Pool features: Concrete, In Ground, Pool Equipment, Screen Enclosure
- Has view: Yes
- View description: Landscaped, Pool
- Waterfront features: None
Lot
- Size: 0.59 Acres
- Dimensions: 153 x 167 x 153 x 167
- Features: Oversized Lot, Other, Dead End, Sprinklers Automatic
Details
- Parcel number: 264725B400107.0020
- Lease amount: $0
- Zoning description: TFC-2
Construction
Type & style
- Home type: SingleFamily
- Architectural style: None
- Property subtype: Single Family Residence
Materials
- Block, Concrete, Stucco
- Roof: Shingle
Condition
- Resale
- Year built: 1991
Utilities & green energy
- Sewer: Public Sewer
- Water: Public
- Utilities for property: Cable Available
Community & HOA
Community
- Features: Non-Gated
- Security: None
- Condo and coop fee: $0
- Membership fee: $0
- Subdivision: HELFENSTEIN ESTATES
HOA
- Has HOA: No
- Amenities included: None
- Services included: None
Location
- Region: Bonita Springs
Financial & listing details
- Price per square foot: $335/sqft
- Tax assessed value: $420,136
- Annual tax amount: $4,091
- Date on market: 7/20/2026
- Cumulative days on market: 20 days
- Listing terms: All Financing Considered,Cash
- Ownership: Single Family
- Contingency: Financing
- Road surface type: Paved
Estimated market value
Not available
Estimated sales range
Not available
Not available
Price history
| Date | Event | Price |
|---|---|---|
| 7/27/2026 | Pending sale | $575,000$335/sqft |
Source:  Florida Gulf Coast MLS #2026026592 Report a problem Florida Gulf Coast MLS #2026026592 Report a problem | ||
| 7/20/2026 | Listed for sale | $575,000+2400%$335/sqft |
Source: Florida Gulf Coast MLS #2026026592 Report a problem | ||
| 6/1/1988 | Sold | $23,000$13/sqft |
Source: Agent Provided Report a problem | ||
Public tax history
| Year | Property taxes | Tax assessment |
|---|---|---|
| 2025 | $4,091 +2.4% | $161,201 +2.9% |
| 2024 | $3,997 -4.2% | $156,658 +3% |
| 2023 | $4,171 +125% | $152,095 +3% |
| 2022 | $1,854 +1.2% | $147,665 +3.4% |
| 2021 | $1,833 -0.7% | $142,864 +1% |
| 2020 | $1,845 +1.4% | $141,385 -46.6% |
| 2019 | $1,819 | $264,714 +142.3% |
| 2018 | $1,819 +33% | $109,249 +2.1% |
| 2017 | $1,368 +0.6% | $107,002 -50.8% |
| 2016 | $1,360 +1.5% | $217,638 +7.4% |
| 2015 | $1,339 -0.8% | $202,700 +8.2% |
| 2014 | $1,350 +1.2% | $187,304 +55.6% |
| 2013 | $1,333 +4.2% | $120,402 -3.1% |
| 2012 | $1,280 +0.9% | $124,304 +6.8% |
| 2011 | $1,269 +0.9% | $116,352 +21.6% |
| 2010 | $1,257 -26.7% | $95,672 -54.9% |
| 2009 | $1,715 +3.8% | $212,230 -12.2% |
| 2008 | $1,653 -5.2% | $241,810 -14.8% |
| 2007 | $1,744 -2.3% | $283,670 -3% |
| 2006 | $1,785 -5.9% | $292,540 +57.2% |
| 2004 | $1,897 -2.5% | $186,090 +18.3% |
| 2003 | $1,944 +1.7% | $157,350 +11.8% |
| 2002 | $1,912 | $140,740 +18.1% |
| 2000 | -- | $119,220 |
Find assessor info on the county website
Monthly payment
Est. payment
Payment breakdown
Explore the cost of this home by adjusting the details. Changes won't be saved.Climate risks
Neighborhood: 34135
Nearby schools
GreatSchools rating
- 3/10Bonita Springs Elementary SchoolGrades: PK-5Distance: 1.4 mi
- 5/10Bonita Springs Middle Center For The ArtsGrades: 6-8Distance: 0.4 mi
- 4/10Bonita Springs High SchoolGrades: 9-12Distance: 1.3 mi
- $415,0002 bd2 ba1.2k sqft10105 Tropical Dr, Bonita Springs, FL 34135Sold
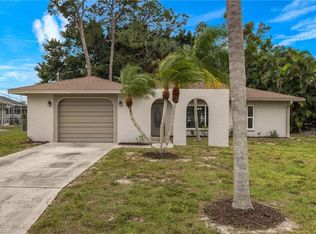
- $343,2003 bd2 ba1.6k sqft10095 Tropical Dr, Bonita Springs, FL 34135Off Market
- $408,7003 bd2 ba1.6k sqft10104 Sunshine Dr, Bonita Springs, FL 34135Off Market
- $386,1003 bd2 ba1.3k sqft10100 Tropical Dr, Bonita Springs, FL 34135Off Market
- $330,6003 bd2 ba1.7k sqft10100 Sunshine Dr, Bonita Springs, FL 34135Off Market
- $313,4003 bd2 ba1.2k sqft10104 Tropical Dr, Bonita Springs, FL 34135Off Market
- $426,3003 bd2 ba1.5k sqft10109 Tropical Dr, Bonita Springs, FL 34135Off Market
- $67,023-- bd-- ba-- sqft10108 Sunshine Dr, Bonita Springs, FL 34135Off Market
A local agent can set up tours, give advice and negotiate with sellers.
A local lender can help you make sure your offer is ready when you are.
Similar homes
- $599,9993 bd3 ba1.8k sqft9372 Lake Abby LN, BONITA SPRINGS, FL 34135For Sale
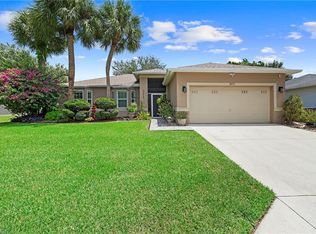
 MLS ID #226028286, Jorge Leyva, Marzucco Real Estate. SWFLMLS
 - $600,0003 bd3 ba1.7k sqft10020 Carolina ST #22, BONITA SPRINGS, FL 34135For Sale
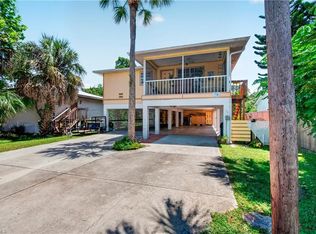 MLS ID #226027898, Oscar Marimon, Marzucco Real Estate. SWFLMLS
 - $575,0002 bd2 ba1.5k sqft27104 Jarvis RD, BONITA SPRINGS, FL 34135For Sale
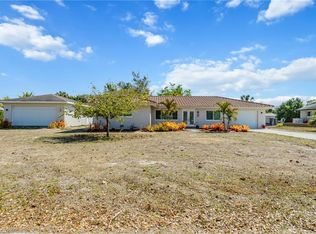 MLS ID #226007433, Mary Kay Hart, John R Wood Properties. SWFLMLS
 - $599,0002 bd2 ba1.4k sqft27061 Homewood DR, BONITA SPRINGS, FL 34135For Sale
 MLS ID #226019101, Samantha Corrochano, Dellatore Real Estate Company. SWFLMLS
 - $599,0003 bd2 ba2k sqft10320 Wishing Stone CT, BONITA SPRINGS, FL 34135For SaleMLS ID #226009635, Jodi Kaplan, PA, Coldwell Banker Realty. SWFLMLS
- $700,0002 bd2 ba2.1k sqft26443 Doverstone ST, BONITA SPRINGS, FL 34135For SaleMLS ID #226028119, Lauren Apicella, eXp Realty LLC. SWFLMLS
- $425,0003 bd3 ba1.7k sqft26416 Bonita Fairways BLVD, BONITA SPRINGS, FL 34135For SaleMLS ID #226028135, Carlos Miranda, Jr., William Raveis Real Estate. SWFLMLS
- $649,9003 bd3 ba2.2k sqft27099 Holly LN, BONITA SPRINGS, FL 34135For SaleMLS ID #226016388, Brehna Hovland, Hovland Realty, LLC. SWFLMLS
- $549,0003 bd2 ba1.1k sqft27431 Dortch AVE, BONITA SPRINGS, FL 34135For SaleMLS ID #226010895, Steve Boge, Signature Real Estate Group. SWFLMLS
- $599,9002 bd2 ba1.4k sqft10131 Main DR, BONITA SPRINGS, FL 34135For SaleMLS ID #226000776, Samuel Steele, LLC, Premiere Plus Realty Company. SWFLMLS
- $475,0002 bd2 ba1.5k sqft9792 Tonya Ct, Bonita Springs, FL 34135For Sale
 MLS ID #2026032659, Jonathan Minerick, Homecoin.com. Florida Gulf Coast MLS
 - $760,0003 bd2 ba1.7k sqft27218 Barefoot LN, BONITA SPRINGS, FL 34135For SaleMLS ID #226028102, Jodi Palmer, LLC, John R Wood Properties. SWFLMLS
- $499,0003 bd2 ba1.6k sqft26351 Stonewall Ln, Bonita Springs, FL 34135For SaleMLS ID #2026024833, Isabel Arias Squires, Redfin Corporation. Florida Gulf Coast MLS
- $529,9003 bd3 ba2.3k sqft26483 Bonita Fairways BLVD, BONITA SPRINGS, FL 34135For SaleMLS ID #226011226, Kristin Hamilton, Premiere Plus Realty Company. SWFLMLS
- $439,0003 bd2 ba1.5k sqft10333 Sandy Hollow LN, BONITA SPRINGS, FL 34135For SaleMLS ID #226022977, Emily Loveall, DomainRealty.com LLC. SWFLMLS
- $549,9003 bd2 ba1.9k sqft26317 Stonewall Ln, Bonita Springs, FL 34135For SaleMLS ID #2025005801, Cathy Canelli, Century 21 Sunbelt Realty. Florida Gulf Coast MLS
- $474,0003 bd2 ba1.5k sqft9481 Tranquil CT, BONITA SPRINGS, FL 34135For SaleMLS ID #226007118, Kelly Capolino, PA, Downing Frye Realty Inc.. SWFLMLS
- $700,0003 bd2 ba1.7k sqft27124 Edenbridge CT, BONITA SPRINGS, FL 34135For SaleMLS ID #226019551, Cynthia McNerney, eXp Realty LLC. SWFLMLS
- $425,0002 bd2 ba1.4k sqft25572 Fenner Cir, Bonita Springs, FL 34135For SaleMLS ID #2026030396, Allison White, Absolute Equity Realty Group L. Florida Gulf Coast MLS
- $545,0003 bd4 ba2k sqft26430 Coco Cay CIR #202, BONITA SPRINGS, FL 34135For SaleMLS ID #226026118, Jenna Richardson, Premier Sotheby's Int'l Realty. SWFLMLS
