Welcome home to 27124 Edenbridge Court, a hidden gem nestled in the highly desirable and non-gated community of Edenbridge Gardens. This single-story ranch home offers the ultimate blend of peace, privacy, and unparalleled Florida convenience. Boasting 3 spacious bedrooms, 2 full bathrooms, and 1,737 square feet of comfortable living space, this property sits on a premium, oversized 10,715 square foot cul-de-sac lot—giving you plenty of room to design your dream backyard oasis. Inside, you'll find a highly functional split-bedroom floor plan featuring a generous main living area, central A/C, and an attached garage. Because there is no HOA, you have the total freedom to park your boat, trailer, or customize your property exactly as you see fit. Location is everything! You are just a short walk or bike ride away from the upscale shopping, dining, and weekly events at The Promenade at Bonita Bay, local favorites like Fresh Market and Starbucks, and a quick 10-minute drive to the pristine sands of Bonita Beach and Barefoot Beach. Perfect as a primary residence, a seasonal winter retreat, or a lucrative investment property with zero rental restrictions. No HOA fees. Don't miss your chance to own a slice of Bonita Springs paradise!
For sale
Price cut: $10K (8/19)
$690,000
27124 Edenbridge CT, BONITA SPRINGS, FL 34135
3beds
1,737sqft
Single Family Residence
Built in 1982
10,715 Square Feet Lot
$-- Zestimate®
$397/sqft
$-- HOA
What's special
Single-story ranch homeAttached garage
- 50 days |
- 434 |
- 28 |
Zillow last checked:
Listing updated:
Listed by:
Cynthia McNerney 813-505-0893,
eXp Realty LLC
Source: SWFLMLS,MLS#: 226019551 Originating MLS: Naples
Originating MLS: NaplesFacts & features
Interior
Bedrooms & bathrooms
- Bedrooms: 3
- Bathrooms: 2
- Full bathrooms: 2
Rooms
- Room types: Family Room, Screened Lanai/Porch, 3 Bed
Primary bedroom
- Dimensions: 18 x 12
Bedroom
- Dimensions: 11 x 11
Bedroom
- Dimensions: 13 x 11
Dining room
- Dimensions: 9 x 9
Family room
- Dimensions: 22 x 11
Kitchen
- Dimensions: 9 x 9
Other
- Dimensions: 9 x 19
Living room
- Dimensions: 17 x 12
Utility room
- Dimensions: 7 x 5
Heating
- Central
Cooling
- Ceiling Fan(s), Central Air, Exhaust Fan
Appliances
- Included: Electric Cooktop, Dishwasher, Disposal, Dryer, Grill - Gas, Microwave, Refrigerator/Freezer, Refrigerator/Icemaker, Washer
- Laundry: Inside, Laundry Tub
Features
- Built-In Cabinets, Laundry Tub, Pull Down Stairs, Smoke Detectors, Walk-In Closet(s), Wheel Chair Access, Window Coverings, Family Room, Laundry in Residence, Screened Lanai/Porch
- Flooring: Laminate, Tile
- Windows: Window Coverings, Impact Resistant Windows
- Has fireplace: No
Interior area
- Total structure area: 2,199
- Total interior livable area: 1,737 sqft
Property
Parking
- Total spaces: 2
- Parking features: Common, Driveway, Paved, Attached
- Attached garage spaces: 2
- Has uncovered spaces: Yes
Accessibility
- Accessibility features: Wheel Chair Access, Accessible Full Bath
Features
- Stories: 1
- Patio & porch: Patio, Screened Lanai/Porch
- Exterior features: Outdoor Shower
- Has private pool: Yes
- Pool features: In Ground, Concrete, Custom Upgrades, Equipment Stays, Electric Heat, Salt Water, Screen Enclosure
- Has view: Yes
- View description: Landscaped Area
- Waterfront features: None
Lot
- Size: 10,715 Square Feet
- Features: Regular
Details
- Parcel number: 344725B102300.0280
- Zoning: RS-1
Construction
Type & style
- Home type: SingleFamily
- Architectural style: Ranch
- Property subtype: Single Family Residence
Materials
- Block, Stucco
- Foundation: Concrete Block
- Roof: Tile
Condition
- New construction: No
- Year built: 1982
Utilities & green energy
- Water: Assessment Paid
Community & HOA
Community
- Features: Non-Gated
- Security: Smoke Detector(s)
- Subdivision: EDENBRIDGE GARDENS
HOA
- Has HOA: No
- Amenities included: None
Location
- Region: Bonita Springs
Financial & listing details
- Price per square foot: $397/sqft
- Tax assessed value: $468,595
- Annual tax amount: $3,926
- Date on market: 5/21/2026
- Lease term: None/Other
- Road surface type: Paved
Estimated market value
Not available
Estimated sales range
Not available
Not available
Price history
| Date | Event | Price |
|---|---|---|
| 8/19/2026 | Price change | $690,000-1.4%$397/sqft |
Source:  SWFLMLS #226019551 Report a problem SWFLMLS #226019551 Report a problem | ||
| 7/17/2026 | Price change | $700,000-2.8%$403/sqft |
Source: SWFLMLS #226019551 Report a problem | ||
| 7/1/2026 | Listed for sale | $720,000$415/sqft |
Source: eXp Realty #226019551 Report a problem | ||
| 5/31/2026 | Listing removed | $720,000$415/sqft |
Source: eXp Realty #226019551 Report a problem | ||
| 5/21/2026 | Pending sale | $720,000$415/sqft |
Source: eXp Realty #226019551 Report a problem | ||
| 5/21/2026 | Listed for sale | $720,000$415/sqft |
Source: eXp Realty #226019551 Report a problem | ||
Public tax history
| Year | Property taxes | Tax assessment |
|---|---|---|
| 2025 | $3,926 +4% | $314,937 +2.9% |
| 2024 | $3,777 +2.4% | $306,061 +3% |
| 2023 | $3,688 -0.3% | $297,147 +3% |
| 2022 | $3,700 -0.7% | $288,492 +3% |
| 2021 | $3,724 -1.7% | $280,089 +0.9% |
| 2020 | $3,789 +1.7% | $277,565 +2.3% |
| 2019 | $3,724 | $271,325 -1.2% |
| 2018 | $3,724 -2.1% | $274,562 +13.7% |
| 2017 | $3,804 +16.4% | $241,446 +10.5% |
| 2016 | $3,269 +7.5% | $218,463 +16.4% |
| 2015 | $3,041 +9.8% | $187,605 -5% |
| 2014 | $2,771 +0.8% | $197,501 +29.4% |
| 2013 | $2,747 +47.4% | $152,602 +43.2% |
| 2012 | $1,863 -8.2% | $106,600 -6.5% |
| 2011 | $2,029 +0.6% | $114,020 +2.1% |
| 2010 | $2,017 +36.4% | $111,699 -21.9% |
| 2009 | $1,479 -3% | $142,980 -37.1% |
| 2007 | $1,525 -2.2% | $227,170 -5.3% |
| 2006 | $1,559 -5.4% | $239,790 +67.8% |
| 2004 | $1,648 -2.5% | $142,940 -0.8% |
| 2003 | $1,690 +1.9% | $144,130 +5.7% |
| 2002 | $1,659 | $136,340 +20.4% |
| 2000 | -- | $113,260 |
Find assessor info on the county website
Monthly payment
Est. payment
Payment breakdown
Explore the cost of this home by adjusting the details. Changes won't be saved.Climate risks
Neighborhood: 34135
Nearby schools
GreatSchools rating
- 5/10Spring Creek Elementary SchoolGrades: PK-5Distance: 1.6 mi
- 5/10Bonita Springs Middle Center For The ArtsGrades: 6-8Distance: 1 mi
- 4/10Bonita Springs High SchoolGrades: 9-12Distance: 2.4 mi
- $760,0003 bd2 ba1.6k sqft27128 Edenbridge Ct, Bonita Springs, FL 34135Sold

- $22,8383 bd2 ba1.6k sqft27128 Edenbridge Ct FLOOR 1-ID1073505P, Bonita Springs, FL 34135For Rent
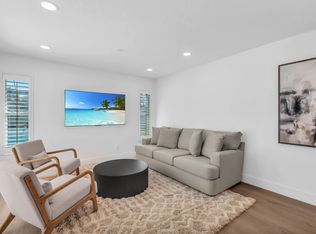
- $591,9002 bd2 ba1.5k sqft27120 Edenbridge Ct, Bonita Springs, FL 34135Off Market

- $325,700-- bd-- ba-- sqft2711200 Edenbridge, Bonita Springs, FL 34135Off Market
- $258,100-- bd-- ba-- sqft3335 Ottawa Circle, Fort Myers, FL 33907Off Market
- $1,074,8980.3 acres9101 Brendan Lake Ct, Bonita Springs, FL 34135Off Market
- $543,5003 bd2 ba1.7k sqft27132 Edenbridge Ct, Bonita Springs, FL 34135Off Market
- $424,9002 bd2 ba1.3k sqft27116 Edenbridge Ct, Bonita Springs, FL 34135Off Market
A local agent can set up tours, give advice and negotiate with sellers.
A local lender can help you make sure your offer is ready when you are.
Similar homes
- $549,0003 bd3 ba2.1k sqft27261 Gasparilla DR, BONITA SPRINGS, FL 34135For Sale

 MLS ID #226029529, Natalie Premock, United Realty Group Inc.. SWFLMLS
 - $630,0003 bd2 ba1.7k sqft12654 Buttonbush PL, BONITA SPRINGS, FL 34135For Sale
 MLS ID #226016215, Earline Lawrence, Berkshire Hathaway FL Realty. SWFLMLS
 - $950,0003 bd2 ba1.8k sqft9968 Ortega LN, BONITA SPRINGS, FL 34135For Sale
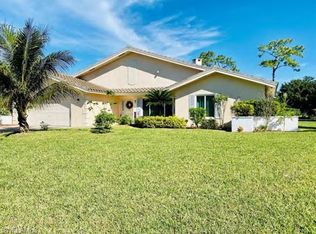 MLS ID #226014198, Daniel Robinson, Houwzer Inc. SWFLMLS
 - $498,9002 bd2 ba1.1k sqft28062 Oak LN, BONITA SPRINGS, FL 34135For Sale
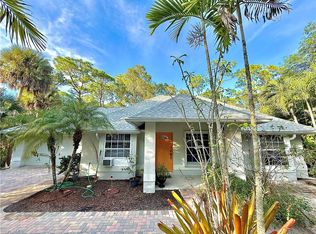 MLS ID #225083256, Izzy Cisneros, Saggio Realty, Inc. SWFLMLS
 - $947,0003 bd2 ba2.4k sqft28380 Winthrop CIR, BONITA SPRINGS, FL 34134For SaleMLS ID #226008484, Lisa Weegar, Exclusive Properties of Southwest Florida. SWFLMLS
- $749,0003 bd2 ba1.5k sqft690 95th AVE N, NAPLES, FL 34108For SaleMLS ID #226021720, Ronald Agin, PA, Premiere Plus Realty Company. SWFLMLS
- $625,0003 bd2 ba2.4k sqft20551 Armada Ct, Estero, FL 33928For Sale
 MLS ID #225060778, Kris Fuzi, Sun Realty. Florida Gulf Coast MLS
 - $675,0003 bd3 ba2.1k sqft2171 Kings Lake BLVD, NAPLES, FL 34112For SaleMLS ID #226025838, Gerry Wolff, LLC, Realty Hub. SWFLMLS
- $737,0003 bd2 ba1.9k sqft3411 Sandpiper WAY, NAPLES, FL 34109For SaleMLS ID #225076106, Elizabeth Mattioli Cecchini, Premiere Plus Realty Co.. SWFLMLS
- $588,0003 bd2 ba1.5k sqft5281 Teak Wood DR, NAPLES, FL 34119For SaleMLS ID #226024805, Kevin Rathburn, Florida Foundation Realty, LLC. SWFLMLS
- $647,0003 bd2 ba2.1k sqft4665 47th Ave NE, Naples, FL 34120For SaleMLS ID #2026016758, Sinan Zakaria, Listed Simply. Florida Gulf Coast MLS
- $629,0003 bd2 ba1.5k sqft2499 River Reach DR, NAPLES, FL 34104For SaleMLS ID #226021130, Lyubov Zagorodniy, Berkshire Hathaway FL Realty. SWFLMLS
- $650,0003 bd2 ba1.2k sqft220 Albatross St, Fort Myers Beach, FL 33931For SaleMLS ID #2025021355, Edith Mausser, ERA Lahaina Realty. Florida Gulf Coast MLS
- $639,0003 bd2 ba2k sqft845 10th AVE NE, NAPLES, FL 34120For SaleMLS ID #226004849, Barbara Sletto, LLC, Realty One Group MVP. SWFLMLS
- $639,0003 bd3 ba1.5k sqft5240 Seminole Ct, Cape Coral, FL 33904For SaleMLS ID #2026032889, Steven Hunt, John R. Wood Properties. Florida Gulf Coast MLS
- $545,0003 bd2 ba1.6k sqft3161 43rd ST SW, NAPLES, FL 34116For SaleMLS ID #226029107, Rene Francisco Gutierrez, Equitable Company Realtors. SWFLMLS
- $749,0003 bd2 ba1.6k sqft21 Bluebill Ave APT 303, Naples, FL 34108For SaleMLS ID #2026026668, Anzhelika Youngblood, MAKS Realty Inc. Florida Gulf Coast MLS
- $479,9003 bd2 ba2k sqft8860 Banyan Cove Cir, Fort Myers, FL 33919For SaleMLS ID #2026009042, Anzhelika Youngblood, MAKS Realty Inc. Florida Gulf Coast MLS
- $699,0004 bd3 ba2.5k sqft1462 Friendship Walkway, Fort Myers, FL 33901For SaleMLS ID #2026016699, Lisa Guirguis, Genesis Realty Team. Florida Gulf Coast MLS
- $499,0003 bd2 ba1.5k sqft10931 Helm CT, NAPLES, FL 34109For SaleMLS ID #226028453, Edwina Szempruch, Gulf Breeze Real Estate LC. SWFLMLS
