Skip main navigation
Off market
Street View
  • $1,490,900

    100A Fellsway E, Malden, MA 02148

    7beds
    4,129sqft
    MultiFamily
    Built in 1900
    -- sqft lot
    $1,490,900 Zestimate®
    $361/sqft
    $3,597 Estimated rent

    Home value

    $1,490,900

    $1.28M - $1.73M

    $3,597/mo

    Zestimate® history
    Loading
    Loading...

    Owner options

    List your home for rent

    $3,597/mo

    Rent Zestimate®

    Find your next renter with Zillow Rental Manager. Plus, with online applications, you can quickly screen prospective tenants – for free.

    Learn more

    $3,597/mo

    Rent Zestimate®

    Refinance and save

    $9,326/mo

    Est. payment

    Refinancing to a lower rate could help reduce your monthly payments and save thousands over the life of the loan.

    See today's rates

    $9,326/mo

    Est. payment

    Explore your selling options

    Work with a Zillow partner agent

    Leverage their expertise and Zillow's premium Showcase listings to get your home seen by more buyers.

    Get started

    List with your own agent

    Get your home in front of millions of buyers by listing it on Zillow.

    Learn how to do it

    Sell it yourself

    Take full control of how buyers see your home on Zillow by listing For Sale by Owner (FSBO).

    List your home

    What's special

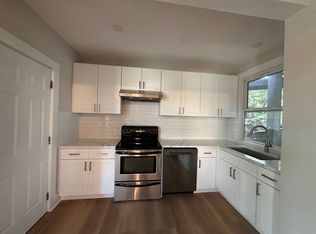
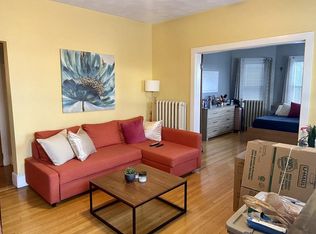
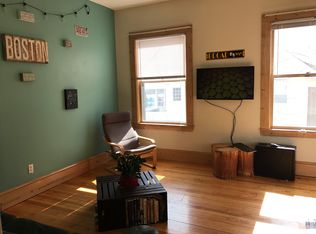
    Well maintainted 5 family home located in Malden's desirable West End. All units have city views and are in great rental condition. Perfect turn-key investment with solid tenant history. Features include HW floors throughout, double paned windows, semi modern kitchens & baths, front porch, and rear decks. This home has 1 boiler & two hot water heaters for the whole house, updated electrical with 6 separate circuit breaker boxes including 1 common, and 5 individual gas meters. Just steps to Fellsmere Park, and only a short distance to all major highways, shops, restaurants, Encore Boston Harbor Casino, Downtown Boston, and under 1 mile to the Malden Center Train Station. Group showings only for this property! First group showing is Thursday October 3rd from 5:30pm-6:30pm w/the first tour leaving at 5:40pm & second tour leaving at 6pm. The second group showing will be Saturday October 5th from 12-1pm w/the first tour leaving at 12:10pm & the second tour leaving at 12:30. Not one to miss!

    This property is off market, which means it's not currently listed for sale or rent on Zillow. This may be different from what's available on other websites or public sources.
    Facts & features

    Interior

    Bedrooms & bathrooms
    • Bedrooms: 7
    • Bathrooms: 6
    • Full bathrooms: 6
    Heating
    • Forced air, Gas
    Appliances
    • Included: Refrigerator
    Features
    • Flooring: Tile, Hardwood, Laminate
    • Has fireplace: Yes
    Interior area
    • Total interior livable area: 4,129 sqft

    Property

    Features
    • Exterior features: Wood
    Lot
    • Size: 5,227 sqft

    Construction

    Type & style
    • Home type: MultiFamily
    Materials
    • Roof: Asphalt
    Condition
    • Year built: 1900

    Community & neighborhood

    Location
    • Region: Malden

    Other

    Other facts
    • Amenities: Public Transportation, Shopping, Park, Golf Course, Medical Facility, Laundromat, Bike Path, Conservation Area, Highway Access, Private School, Public School, T-Station, University, Tennis Court, Walk/Jog Trails
    • App Dscrp 1: Range, Refrigerator
    • App Dscrp 2: Range, Refrigerator
    • Basement Feature: Full, Interior Access, Walk Out
    • Construction: Frame
    • Electric Feature: Circuit Breakers, 100 Amps, Individually Metered, Common
    • Foundation: Fieldstone
    • Hea Dscrp 1: Gas, Steam, Hot Water Radiators, Common
    • Hea Dscrp 2: Gas, Steam, Hot Water Radiators
    • Hot Water: Natural Gas, Tank
    • Ife Dscrp 1: Cable Tv Available, Ceiling Fans, Fireplace - Wood Burning, Hardwood Floors, Upgraded Cabinets, Internet Available - Fiber-Optic
    • Ife Dscrp 2: Cable Tv Available, Hardwood Floors, Upgraded Cabinets, Internet Available - Fiber-Optic
    • Rms Dscrp 1: Living Room, Kitchen, Family Room
    • Rms Dscrp 2: Living Room, Kitchen
    • Road Type: Public
    • Roof Material: Asphalt/Fiberglass Shingles
    • Beach Description: Walk To, Lake/Pond
    • Beachfront Flag: Yes
    • Energy Features: Insulated Windows, Insulated Doors
    • Flooring: Tile, Hardwood, Laminate
    • App Dscrp 3: Range, Refrigerator
    • App Dscrp 4: Range, Refrigerator
    • Exterior Features: Porch, City View(s), Deck - Wood
    • Hea Dscrp 3: Gas, Steam, Hot Water Radiators
    • Hea Dscrp 4: Gas, Hot Water Radiators, Steam
    • Ife Dscrp 3: Cable Tv Available, Hardwood Floors, Upgraded Cabinets, Internet Available - Fiber-Optic
    • Ife Dscrp 4: Cable Tv Available, Hardwood Floors, Upgraded Cabinets, Internet Available - Fiber-Optic
    • Rms Dscrp 3: Living Room, Kitchen
    • Rms Dscrp 4: Living Room, Kitchen
    • Utility Connections: For Gas Range
    • Beach Miles To: 0 To 1/10 Mile
    • Lot Description: Corner, City View(s)
    • Rnt Dscrp 2: Heat, Hot Water
    • Mf Type: 5+ Family - 5+ Units Up/Down
    • Exterior: Aluminum
    • Rnt Dscrp 1: Heat, Hot Water
    • Rnt Dscrp 3: Hot Water, Heat
    • Rnt Dscrp 4: Hot Water, Heat

    Price history

    Price history is unavailable.

    Public tax history

    Tax history is unavailable.

    Neighborhood: West End

    Nearby schools

    GreatSchools rating
    Get a cash offer in 3 minutes
    Find out how much your home could sell for in as little as 3 minutes with a no-obligation cash offer.
    Estimated market value
    $1,490,900
    Get a cash offer in 3 minutes
    Find out how much your home could sell for in as little as 3 minutes with a no-obligation cash offer.
    Estimated market value
    $1,490,900