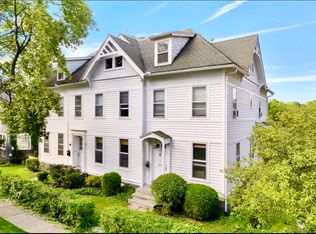

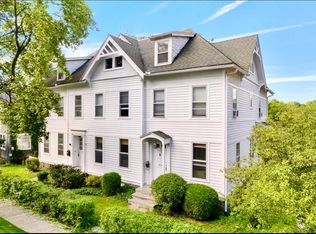
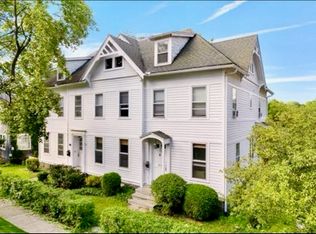
This solid, well-maintained investment property is tucked away on a quiet side street on the edge of downtown Ithaca, offering a prime location with easy access to Cornell University, Ithaca College, and a TCAT bus line just steps away. Spanning over 4,800 square feet, the building features four spacious units—two 4-bedroom and two 1-bedroom apartments—generating a gross rent roll of $111,000 for the 2026–2027 season and fully leased through late summer 2027. The versatile layout includes one side encompassing two full floors that would serve as an ideal future owner-occupied residence, while the opposite side houses three units across three levels, all accessed via a beautiful oak center staircase. Residents benefit from desirable floor plans and the convenience of off-street parking, a full walk-out basement with laundry and storage, and split utilities for heat, hot water, and electric paid by the tenants. With a proven track record and a configuration that appeals to a diverse tenant pool, this property represents a turn-key opportunity for a savvy investor looking for a high-performing asset in the City of Ithaca.
Under contract
$975,000
101-05 Giles St, Ithaca, NY 14850
10beds
4,839sqft
Quadruplex, Multi Family
Built in 1890
-- sqft lot
$-- Zestimate®
$201/sqft
$-- HOA
What's special
Off-street parkingDesirable floor plansFour spacious unitsBeautiful oak center staircase
- 146 days
- 16
- 0
Zillow last checked:
Listing updated:
Listed by:
Warren Real Estate of Ithaca Inc. (Downtown) 607-257-0666,
Steven Saggese 607-280-4350,
Andrew Schreck 585-802-7827,
Warren Real Estate of Ithaca Inc. (Downtown)
Source: NYSAMLSs,MLS#: R1677983 Originating MLS: Ithaca Board of Realtors
Originating MLS: Ithaca Board of RealtorsFacts & features
Interior
Bedrooms & bathrooms
- Bedrooms: 10
- Bathrooms: 6
- Full bathrooms: 6
Heating
- Electric, Gas, Baseboard, Forced Air, Multiple Heating Units
Cooling
- Central Air
Appliances
- Included: Gas Water Heater
Features
- Pull Down Attic Stairs
- Flooring: Carpet, Tile, Varies
- Basement: Full,Partially Finished,Walk-Out Access
- Attic: Pull Down Stairs
- Has fireplace: No
Interior area
- Total structure area: 4,839
- Total interior livable area: 4,839 sqft
Property
Parking
- Parking features: Concrete, On Street, Two or More Spaces
Features
- Stories: 3
- Patio & porch: Covered, Porch
- Exterior features: Private Yard, See Remarks
Lot
- Size: 0.29 Acres
- Dimensions: 96 x 164
- Features: Near Public Transit, Rectangular, Rectangular Lot, Residential Lot
Details
- Parcel number: 50070006900000050120000000
- Special conditions: Standard
Construction
Type & style
- Home type: MultiFamily
- Architectural style: Fourplex
- Property subtype: Quadruplex, Multi Family
Materials
- Wood Siding
- Foundation: Stone
- Roof: Asphalt,Shingle
Condition
- Resale
- Year built: 1890
Utilities & green energy
- Electric: Circuit Breakers
- Sewer: Connected
- Water: Connected, Public
- Utilities for property: Cable Available, High Speed Internet Available, Sewer Connected, Water Connected
Community & HOA
Community
- Features: Trails/Paths
Location
- Region: Ithaca
Financial & listing details
- Price per square foot: $201/sqft
- Tax assessed value: $600,000
- Annual tax amount: $19,375
- Date on market: 5/1/2026
- Cumulative days on market: 47 days
- Listing terms: Cash,Conventional
Estimated market value
Not available
Estimated sales range
Not available
Not available
Price history
| Date | Event | Price |
|---|---|---|
| 6/8/2026 | Contingent | $975,000$201/sqft |
Source:  NYSAMLSs #R1677983 Report a problem NYSAMLSs #R1677983 Report a problem | ||
| 5/1/2026 | Listed for sale | $975,000+18.2%$201/sqft |
Source: NYSAMLSs #R1677983 Report a problem | ||
| 1/12/2024 | Sold | $825,000-5.7%$170/sqft |
Source: NYSAMLSs #R1498917 Report a problem | ||
| 10/23/2023 | Pending sale | $875,000$181/sqft |
Source: NYSAMLSs #R1498917 Report a problem | ||
| 10/9/2023 | Contingent | $875,000$181/sqft |
Source: NYSAMLSs #R1498917 Report a problem | ||
| 9/25/2023 | Listed for sale | $875,000$181/sqft |
Source: NYSAMLSs #R1498917 Report a problem | ||
Public tax history
Tax history is unavailable.
Monthly payment
Climate risks
Neighborhood: 14850
Nearby schools
Schools provided by the listing agent
- Elementary: South Hill
- Middle: Boynton Middle
- High: Ithaca Senior High
- District: Ithaca
Source: NYSAMLSs. This data may not be complete. We recommend contacting the local school district to confirm school assignments for this home.
Similar homes
- $995,0008 bd4 ba4.2k sqft411 Dryden Rd, Ithaca, NY 14850For Sale
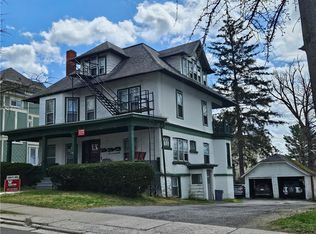
 MLS ID #R1673787, David Wahl, Listing by: Warren Real Estate of Ithaca Inc. (Downtown). NYSAMLSs
 - $1,000,00011 bd3 ba4.3k sqft505 Dryden Rd, Ithaca, NY 14850For Sale
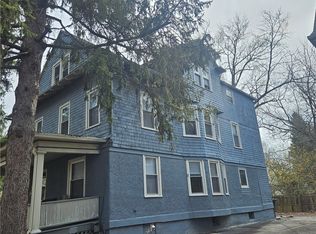 MLS ID #R1670708, David Wahl, Listing by: Warren Real Estate of Ithaca Inc. (Downtown). NYSAMLSs
 - $925,00010 bd3 ba3.2k sqft708 E Seneca St, Ithaca, NY 14850For Sale
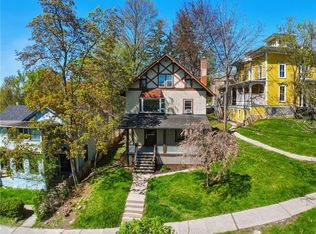 MLS ID #R1679541, Kathleen M Markowski, Listing by: Warren Real Estate of Ithaca Inc.. NYSAMLSs
 - $895,0009 bd-- ba2.9k sqft116 Cook St, Ithaca, NY 14850For Sale
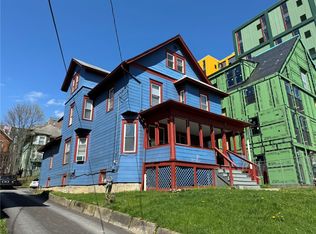 MLS ID #R1654546, Kyle Steele, Listing by: Howard Hanna S Tier Inc. NYSAMLSs
 - $850,0008 bd4 ba4.3k sqft213 Dearborn Pl, Ithaca, NY 14850For SaleMLS ID #R1696631, Karen Hollands, Listing by: Howard Hanna S Tier Inc. NYSAMLSs
- $1,025,0007 bd5 ba3.9k sqft210/212 Forest Home Dr, Ithaca, NY 14850For SaleMLS ID #R1704830, Jeremy Dingy, Listing by: Berkshire Hathaway HomeServices Heritage Realty. NYSAMLSs
- $785,0008 bd5 ba3.4k sqft507 E Seneca St, Ithaca, NY 14850For SaleMLS ID #R1706130, Jenny Ying Chai, Listing by: Ithaca Real Estate, Inc.. NYSAMLSs
- $529,0008 bd4 ba4.2k sqft525 W Green St, Ithaca, NY 14850For SaleMLS ID #R1713113, Jennifer Wansink, Listing by: Howard Hanna S Tier Inc. NYSAMLSs
- $500,0007 bd4 ba6.2k sqft190-192 Main St, Newfield, NY 14867For SaleMLS ID #R1645607, Shivani Patel, Listing by: Keller Williams Realty. NYSAMLSs
