Back on market due to previous buyer was unable to secure financing.This 9-unit residential building strikes a solid b the alance between cash flow, efficiency, and long-term value making it a prime opportunity for investors looking for a dependable income property. The building offers a practical mix of layouts: three 4-bedroom/1-bathroom units and six 3-bedroom/1-bathroom units. The layouts are efficiently designed with good natural light, and each unit includes washer and dryer hookups for added tenant convenience. The unit mix appeals to a broad range of renters, supporting consistent occupancy. For investors, the numbers speak for themselves: a diverse unit mix, low-maintenance layout, and strong tenant demand add up to a property built for steady, reliable returns well into the future.
Active
Listed by: RE/MAX Synergy • Majlinda Shishko • Contact: Cell: 603-657-6284
Price cut: $100.1K (6/15)
$1,899,900
101-107 Putnam Street, Manchester, NH 03102
26beds
11,120sqft
:
Get pre-qualified$13,746/mo
Multi Family
Built in 1890
-- sqft lot
$1,790,400 Zestimate®
$171/sqft
$-- HOA
What's special
Washer and dryer hookupsGood natural light
- 85 days |
- 318 |
- 16 |
Zillow last checked:
Listing updated:
Listed by:
Majlinda Shishko,
RE/MAX Synergy Cell:603-657-6284
Source: PrimeMLS,MLS#: 5085984
Facts & features
Interior
Bedrooms & bathrooms
- Bedrooms: 26
- Bathrooms: 8
- Full bathrooms: 9
Heating
- Natural Gas, Space Heater, Stove
Cooling
- None
Appliances
- Included: Electric Water Heater
Features
- Flooring: Carpet, Hardwood, Laminate, Vinyl
- Basement: Bulkhead,Concrete,Exterior Stairs,Basement Stairs,Walk-Up Access
Interior area
- Total structure area: 19,651
- Total interior livable area: 11,120 sqft
- Finished area above ground: 10,826
- Finished area below ground: 294
Property
Features
- Levels: 3,Multi-Level
- Patio & porch: Porch
- Exterior features: Storage
- Frontage length: Road frontage: 0
Lot
- Size: 0.36 Acres
- Features: City Lot
Details
- Zoning description: R2
Construction
Type & style
- Home type: MultiFamily
- Property subtype: Multi Family
Materials
- Wood Frame, Vinyl Siding
- Foundation: Concrete, Stone
- Roof: Flat,Tar/Gravel
Condition
- New construction: No
- Year built: 1890
Utilities & green energy
- Electric: 200+ Amp Service, Circuit Breakers
- Sewer: Public Sewer
- Water: Public
- Utilities for property: Cable Available, Gas On-Site, Phone Available
Community & HOA
Location
- Region: Manchester
Financial & listing details
- Price per square foot: $171/sqft
- Annual tax amount: $20,818
- Date on market: 4/29/2026
Estimated market value
$1,790,400
$1.70M - $1.88M
$1,526/mo
Price history
| Date | Event | Price |
|---|---|---|
| 7/22/2026 | Listed for sale | $1,899,900$171/sqft |
Source:  PrimeMLS #5085984 Report a problem PrimeMLS #5085984 Report a problem | ||
| 7/8/2026 | Pending sale | $1,899,900$171/sqft |
Source: PrimeMLS #5085984 Report a problem | ||
| 6/24/2026 | Listed for rent | $2,000 |
Source: Zillow Rentals Report a problem | ||
| 6/15/2026 | Price change | $1,899,900-5%$171/sqft |
Source: PrimeMLS #5085984 Report a problem | ||
| 4/29/2026 | Listed for sale | $2,000,000$180/sqft |
Source: PrimeMLS #5085984 Report a problem | ||
Public tax history
Tax history is unavailable.
Monthly payment
Est. payment
Payment breakdown
Explore the cost of this home by adjusting the details. Changes won't be saved.Climate risks
Neighborhood: Notre Dame
Nearby schools
GreatSchools rating
- 3/10Gossler Park SchoolGrades: PK-4Distance: 0.1 mi
- 2/10Middle School At ParksideGrades: 5-8Distance: 0.2 mi
- 1/10Manchester West High SchoolGrades: 9-12Distance: 0.3 mi
Schools provided by the listing agent
- Elementary: Gossler Park Elementary School
- Middle: Parkside Middle School
- High: Manchester West High School
- District: Manchester Sch Dst SAU #37
Source: PrimeMLS. This data may not be complete. We recommend contacting the local school district to confirm school assignments for this home.
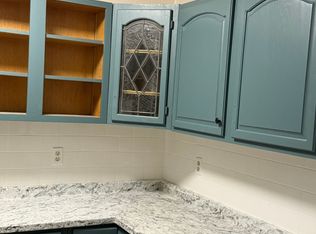
- $--4 bd1 ba1.1k sqft101 Putnam St #3F, Manchester, NH 03102Off Market
- $--1 bd1 ba-- sqft101 Putnam St #776F18CCB, Manchester, NH 03102Off Market
- $--2 bd2 ba-- sqft101 Putnam St #F320A52C6, Manchester, NH 03102Off Market
- $--1 bd1 ba-- sqft101 Putnam St #1, Manchester, NH 03102Off Market
- $1,9003 bd1 ba1k sqft101 Putnam St #1E, Manchester, NH 03102For Rent
- $--3 bd1 ba-- sqft101 Putnam St #2E, Manchester, NH 03102Off Market
- $--3 bd1 ba1.1k sqft101 Putnam St, Manchester, NH 03102Off Market
- $--3 bd1 ba1k sqft101 Putnam St APT 3W, Manchester, NH 03102Off Market
A local agent can set up tours, give advice and negotiate with sellers.
A local lender can help you make sure your offer is ready when you are.

