Skip main navigation
Pending
  • Listed by: Weichert Realtors Vanson Assoc • Janelle Rodriguez
    $50,000

    101 5 Big River Boulevard W, Deming, WA 98244

    1beds
    385sqft
    Manufactured Home
    Built in 1992
    3,920 Square Feet Lot
    $-- Zestimate®
    $130/sqft
    $180/mo HOA

    What's special

    Queen sofa bedLocated in a cul-de-sacTrue full-size bathroomPlenty of privacyLaminate flooringVaulted ceilings
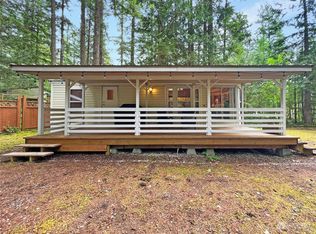
    Head to the quiet end of the Glen in Division 5 to view this well-maintained park model featuring vaulted ceilings, a spacious bedroom with lots of storage, a queen sofa bed, and a true full-size bathroom. Located in a cul-de-sac and backing up to green space, this lot offers plenty of privacy. Outdoors you'll find a full-length covered deck with a picnic table and furniture for relaxing and entertaining. In the evenings enjoy sitting around the fire pit for that cozy evening chatter. A supply of wood is provided too! A cedar shed with bunk beds provides extra sleeping room and storage. Upgrades include a new standpipe and laminate flooring. Recent maintenance has been done on the furnace and septic. The pool, book nook, laundry, and playground are all a short walk away. Come take a look at this well-kept property. You won't be disappointed!
    98 days
    |
    30
    |
    1
    |

    Zillow last checked:

    Listing updated:

    Listed by:

    Janelle Rodriguez,

    Weichert Realtors Vanson Assoc

    Source: NWMLS as distributed by MLS GRID,MLS#: 2506063MLS Logo

      Facts & features

      Interior

      Bedrooms & bathrooms
      • Bedrooms: 1
      • Bathrooms: 1
      • Full bathrooms: 1
      • Main level bathrooms: 1
      • Main level bedrooms: 1
      Primary bedroom
      • Level: Main
      Bathroom full
      • Level: Main
      Entry hall
      • Level: Main
      Kitchen with eating space
      • Level: Main
      Living room
      • Level: Main
      Heating
      • Forced Air, Electric, Propane
      Cooling
      • None
      Appliances
      • Included: Microwave, Refrigerator, Stove(s)/Range(s), Microwave(s), Refrigerator(s), Water Heater: Electric
      Features
      • Ceiling Fan(s)
      • Flooring: Laminate
      • Has fireplace: No
      Interior area
      • Total structure area: 385
      • Total interior livable area: 385 sqft

      Property

      Parking
      • Parking features: Driveway
      Features
      • Levels: One
      • Stories: 1
      • Entry location: Main
      • Patio & porch: Ceiling Fan(s), Water Heater
      • Has view: Yes
      • View description: Territorial
      Lot
      • Size: 3,920 Square Feet
      • Features: Cul-De-Sac, Paved, Cable TV, Deck, Outbuildings, Propane
      • Topography: Level
      • Residential vegetation: Wooded
      Details
      • Parcel number: 4005360831270000
      • Special conditions: Standard

      Construction

      Type & style
      • Home type: MobileManufactured
      • Architectural style: Manuf-Single Wide
      • Property subtype: Manufactured Home
      Materials
      • Metal/Vinyl
      • Roof: Metal
      Condition
      • Year built: 1992

      Utilities & green energy

      • Electric: Company: The Glen
      • Sewer: Septic Tank, Company: Septic
      • Water: Community, Company: The Glen
      • Utilities for property: Xfinity, Xfinity

      Community & HOA

      Community
      • Features: Athletic Court, CCRs, Clubhouse, Gated, Playground, Trail(s)
      • Security: Security Service
      • Subdivision: Maple Falls
      HOA
      • Services included: Cable TV, Common Area Maintenance, Internet, Road Maintenance, Security, Snow Removal
      • HOA fee: $540 quarterly
      Location
      • Region: Deming

      Financial & listing details

      • Price per square foot: $130/sqft
      • Annual tax amount: $405
      • Date on market: 4/10/2026
      • Cumulative days on market: 99 days
      • Inclusions: Microwave(s), Refrigerator(s), Stove(s)/Range(s)
      • Body type: Single Wide
      Janelle Rodriguez

      (360) 201-7076

      By pressing Contact Agent, you agree that the real estate professional identified above may call/text you about your search, which may involve use of automated means and pre-recorded/artificial voices. You don't need to consent as a condition of buying any property, goods, or services. Message/data rates may apply. You also agree to our Terms of Use. Zillow does not endorse any real estate professionals. We may share information about your recent and future site activity with your agent to help them understand what you're looking for in a home.

        Estimated market value

        Not available

        Estimated sales range

        Not available

        Not available

        Price history

        DateEventPrice
        6/26/2026Pending sale$50,000$130/sqft
        Source: NWMLS as distributed by MLS GRID #2506063 Report a problem
        4/11/2026Listed for sale$50,000$130/sqft
        Source: NWMLS as distributed by MLS GRID #2506063 Report a problem

        Public tax history

        Tax history is unavailable.

        Monthly payment

        Estimated monthly payment$1,822
        All calculations are estimates and provided by Zillow, Inc. for informational purposes only. Actual amounts may vary.
        HOA fees may include property taxes on listings classified as Co-Ops. Contact the listing agent and/or owner for fee details.
        Mortgage interest rates are dependent on a number of factors, including credit score, down payment, and repayment length. Interest rate data provided by Zillow Group Marketplace, Inc. as of 1/1/1970 from various mortgage lenders with which we have lead or other similar arrangements; the Estimated Payment is an average of those rates.
        See how much you could borrow to make a competitive offer.

        Climate risks

        Neighborhood: 98244

        Getting around

        0 / 100
        Car-Dependent
        24 / 100
        Somewhat Bikeable

        Nearby schools

        GreatSchools rating

        Similar homes