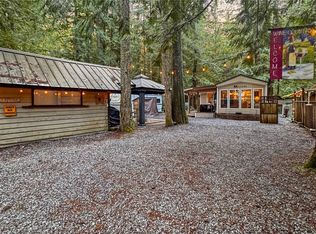
This lovingly maintained 1993 Chaparral park model is offered fully furnished and equipped, ready to enjoy from day one. It features engineered hardwood flooring, an updated kitchen with soft-close cabinets, newer stove, electric fireplace, tankless water heater, and smart-home upgrades including thermostat controls, keyless entry, smart lighting, programmable exterior lighting, and smart heaters in both the addition and detached shed. The layout offers comfortable living space along with the heated addition and detached shed, providing flexibility for guests or storage. The covered deck serves as an additional outdoor living area with built-in bench seating and plenty of room to relax regardless of the weather. Outside, enjoy evenings around the fire pit, a woodshed stocked with firewood to get you started, and a setting surrounded by mature evergreens. Conveniently located in Division 5 near the pools, playground, Book Nook, laundry facilities, and other amenities, you’ll spend less time driving around the Glen and more time enjoying it. After a day at Mt. Baker, imagine soaking in the hot tub, warming up in the sauna, and ending the evening around your own campfire. Whether you’re looking for weekend getaways, a ski cabin, summer vacations, or a place to gather with friends, this property offers the kind of Glen experience that keeps owners coming back year after year. Occupancy limited to 120/days per year. No rentals.
Active
Listed by: RE/MAX Whatcom County, Inc. • Sommer Nyte • 360-305-3248
Price cut: $3K (10/8)
$62,000
150 5 Big River Boulevard W, Deming, WA 98244
1beds
385sqft
Manufactured Home, Manufactured On Land
Built in 1993
3,920 Square Feet Lot
$-- Zestimate®
$161/sqft
$182/mo HOA
What's special
Electric fireplaceTankless water heaterHeated additionEngineered hardwood flooringNewer stoveHot tubFire pit
- --
- on Zillow
- 82
- views
- 7
- saves
Zillow last checked:
Listing updated:
Listed by:
Sommer Nyte 360-305-3248 sommer@bestbellinghamhomes.com,
RE/MAX Whatcom County, Inc.
Source: NWMLS as distributed by MLS GRID,MLS#: 2532693
Facts & features
Interior
Bedrooms & bathrooms
- Bedrooms: 1
- Bathrooms: 1
- Full bathrooms: 1
- Main level bathrooms: 1
- Main level bedrooms: 1
Primary bedroom
- Level: Main
Bathroom full
- Level: Main
Entry hall
- Level: Main
Kitchen without eating space
- Level: Main
Living room
- Level: Main
Heating
- Fireplace, Forced Air, Electric, Propane
Cooling
- Window Unit(s)
Appliances
- Included: Microwave, Refrigerator, Stove(s)/Range(s), Tankless Water Heater, Microwave(s), Refrigerator(s), Water Heater: Tankless, Water Heater Location: Rear outdoor cabinet
Features
- Ceiling Fan(s)
- Flooring: Engineered Hardwood, Vinyl
- Basement: None
- Number of fireplaces: 1
- Fireplace features: Electric, Main Level: 1, Fireplace
Interior area
- Total structure area: 385
- Total interior livable area: 385 sqft
Property
Parking
- Parking features: Driveway, Off Street
Features
- Levels: One
- Stories: 1
- Entry location: Main
- Patio & porch: Ceiling Fan(s), Fireplace, Vaulted Ceiling(s), Water Heater
- Pool features: Community
- Has view: Yes
- View description: Territorial
Lot
- Size: 3,920 Square Feet
- Features: Paved, Cable TV, Deck, High Speed Internet, Outbuildings, Propane
- Topography: Level
- Residential vegetation: Wooded
Details
- Parcel number: 4005363161470000
- Zoning description: Jurisdiction: County
- Special conditions: Standard
- Other equipment: Leased Equipment: Propane Tank
Construction
Type & style
- Home type: MobileManufactured
- Architectural style: Manuf-Single Wide
- Property subtype: Manufactured Home, Manufactured On Land
Materials
- Metal/Vinyl
- Roof: Metal
Condition
- Very Good
- Year built: 1993
Details
- Builder model: 33x11
Utilities & green energy
- Electric: Company: Puget Sound Energy
- Sewer: Septic Tank, Company: Septic
- Water: Community, Company: The Glen Community Association
- Utilities for property: Xfinity, Xfinity
Community & HOA
Community
- Features: Athletic Court, CCRs, Clubhouse, Gated, Park, Playground, Trail(s)
- Security: Security Service
- Subdivision: Maple Falls
HOA
- Services included: Cable TV, Common Area Maintenance, Internet, Road Maintenance, Security, See Remarks, Snow Removal
- HOA fee: $546 quarterly
- HOA phone: 360-599-2454
Location
- Region: Deming
Financial & listing details
- Price per square foot: $161/sqft
- Annual tax amount: $701
- Date on market: 6/1/2026
- Inclusions: Leased Equipment, Microwave(s), Refrigerator(s), Stove(s)/Range(s)
- Body type: Single Wide
Estimated market value
Not available
Estimated sales range
Not available
Not available
Price history
| Date | Event | Price |
|---|---|---|
| 10/8/2026 | Price change | $62,000-4.6%$161/sqft |
Source:  NWMLS as distributed by MLS GRID #2532693 Report a problem NWMLS as distributed by MLS GRID #2532693 Report a problem | ||
| 7/23/2026 | Price change | $65,000-3.7%$169/sqft |
Source: NWMLS as distributed by MLS GRID #2558342 Report a problem | ||
| 6/18/2026 | Price change | $67,500-2.2%$175/sqft |
Source: NWMLS as distributed by MLS GRID #2532693 Report a problem | ||
| 6/1/2026 | Listed for sale | $69,000+25.5%$179/sqft |
Source: NWMLS as distributed by MLS GRID #2532693 Report a problem | ||
| 2/28/2020 | Sold | $55,000$143/sqft |
Source: NWMLS as distributed by MLS GRID #1525672 Report a problem | ||
Public tax history
Tax history is unavailable.
Monthly payment
Climate risks
Neighborhood: 98244
Similar homes
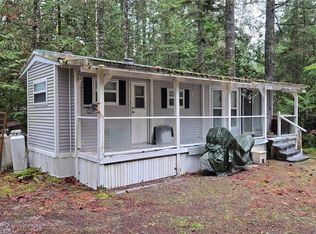
- $64,5001 bd1 ba385 sqftThe Glen At Maple Falls, Deming, WA 98244Active
 MLS ID #2536127, Tracey McCormick. NWMLS as distributed by MLS GRID
 - $59,9001 bd1 ba385 sqftThe Glen At Maple Falls, Deming, WA 98244Active
 MLS ID #2489455, Tracey McCormick. NWMLS as distributed by MLS GRID
 - $55,0001 bd1 ba250 sqftThe Glen At Maple Falls, Deming, WA 98244Active
 MLS ID #2547647, Tracey McCormick. NWMLS as distributed by MLS GRID
 - $70,0001 bd1 ba385 sqftDivision 5, Deming, WA 98244Active
 MLS ID #2463520, John W Ramsey. NWMLS as distributed by MLS GRID
