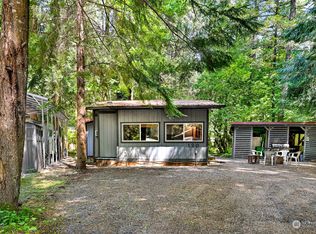
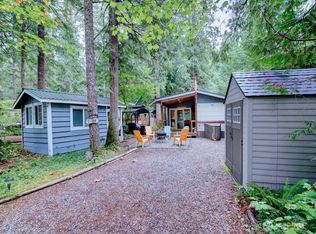
Tucked among the towering evergreens in the gated Paradise Lakes Country Club community, this charming cabin offers the perfect Pacific Northwest retreat. Vaulted wood ceilings, abundant natural light, and a cozy free-standing wood stove create a warm, inviting interior, while the functional layout includes 1 bedroom, a 3/4 bath, and an efficient kitchen. Step outside to enjoy a private patio, covered entertaining area, storage sheds, and beautifully wooded surroundings. Located on a quiet cul-de-sac, this property is ideal for weekend getaways or seasonal recreation. Paradise Lakes is zoned for recreational use up to 120 days per year and offers outstanding amenities including two swimming pools, hot tub, clubhouse, library, playgrounds, trails, laundry facilities, and gated 24/7 security. Just minutes from Mt. Baker Highway, with easy access to hiking, skiing, rafting, and year-round outdoor adventure.
Pending
Listed by: RE/MAX Whatcom County, Inc. • Brian Hefter
Price cut: $2K (9/1)
$45,925
1120 Alder Lane, Maple Falls, WA 98266
1beds
462sqft
Manufactured Home, Manufactured On Land
Built in 1991
3,484 Square Feet Lot
$-- Zestimate®
$99/sqft
$39/mo HOA
What's special
Abundant natural lightVaulted wood ceilingsBeautifully wooded surroundingsPrivate patioFunctional layoutCovered entertaining areaTowering evergreens
- --
- on Zillow
- 316
- views
- 17
- saves
Zillow last checked:
Listing updated:
Listed by:
Brian Hefter,
RE/MAX Whatcom County, Inc.
Source: NWMLS as distributed by MLS GRID,MLS#: 2555929
Facts & features
Interior
Bedrooms & bathrooms
- Bedrooms: 1
- Bathrooms: 1
- 3/4 bathrooms: 1
- Main level bathrooms: 1
- Main level bedrooms: 1
Bedroom
- Level: Main
Bathroom three quarter
- Level: Main
Entry hall
- Level: Main
Kitchen without eating space
- Level: Main
Living room
- Level: Main
Heating
- Fireplace, Stove/Free Standing, Wall Furnace, Electric, Wood
Cooling
- None
Appliances
- Included: Refrigerator, Stove(s)/Range(s), Refrigerator(s)
Features
- Ceiling Fan(s)
- Flooring: Ceramic Tile, Laminate, Vinyl
- Windows: Dbl Pane/Storm Window
- Basement: None
- Number of fireplaces: 1
- Fireplace features: Wood Burning, Main Level: 1, Fireplace
Interior area
- Total structure area: 462
- Total interior livable area: 462 sqft
Video & virtual tour
Property
Parking
- Parking features: Off Street
Features
- Levels: One
- Stories: 1
- Entry location: Main
- Patio & porch: Ceiling Fan(s), Dbl Pane/Storm Window, Fireplace
- Has view: Yes
- View description: Territorial
Lot
- Size: 3,484 Square Feet
- Features: Cul-De-Sac
- Topography: Level
- Residential vegetation: Wooded
Details
- Parcel number: 4005215413820000
- Special conditions: Standard
Construction
Type & style
- Home type: MobileManufactured
- Architectural style: Manuf-Single Wide
- Property subtype: Manufactured Home, Manufactured On Land
Materials
- Metal/Vinyl
- Roof: Metal
Condition
- Year built: 1991
Utilities & green energy
- Electric: Company: PSE
- Sewer: Septic Tank
- Water: Public, Company: Columbia Valley Water Association
Community & HOA
Community
- Features: CCRs, Clubhouse, Gated, Playground, Trail(s)
- Security: Security Service
- Subdivision: Kendall
HOA
- Services included: Common Area Maintenance, Road Maintenance, Security, See Remarks
- HOA fee: $116 quarterly
Location
- Region: Maple Falls
Financial & listing details
- Price per square foot: $99/sqft
- Annual tax amount: $377
- Date on market: 7/21/2026
- Inclusions: Refrigerator(s), Stove(s)/Range(s)
- Body type: Single Wide
Estimated market value
Not available
Estimated sales range
Not available
Not available
Price history
| Date | Event | Price |
|---|---|---|
| 9/3/2026 | Pending sale | $45,925$99/sqft |
Source:  NWMLS as distributed by MLS GRID #2555929 Report a problem NWMLS as distributed by MLS GRID #2555929 Report a problem | ||
| 9/1/2026 | Price change | $45,925-4.2%$99/sqft |
Source: NWMLS as distributed by MLS GRID #2555929 Report a problem | ||
| 8/20/2026 | Price change | $47,925-5.9%$104/sqft |
Source: NWMLS as distributed by MLS GRID #2555929 Report a problem | ||
| 8/3/2026 | Price change | $50,925-9.1%$110/sqft |
Source: NWMLS as distributed by MLS GRID #2555929 Report a problem | ||
| 7/21/2026 | Listed for sale | $56,000$121/sqft |
Source: NWMLS as distributed by MLS GRID #2555929 Report a problem | ||
Public tax history
Tax history is unavailable.
Monthly payment
Climate risks
Neighborhood: 98266

Similar homes
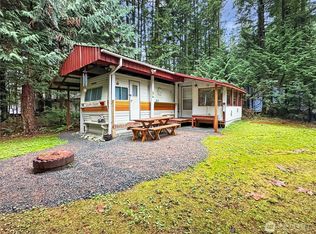
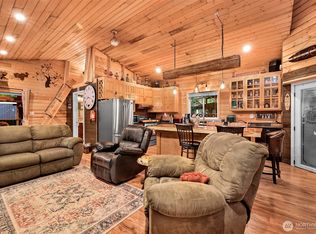
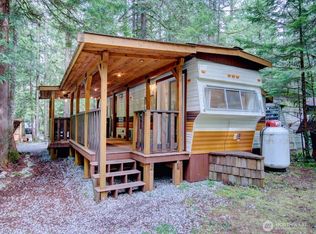
- $46,7501 bd1 ba456 sqftThe Glen At Maple Falls, Deming, WA 98244Active
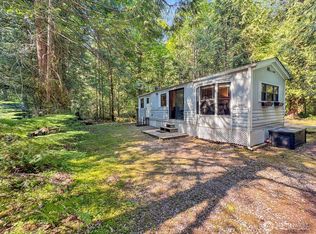 MLS ID #2577054, Tracey McCormick. NWMLS as distributed by MLS GRID
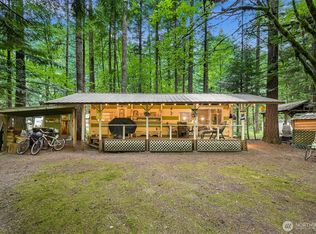
 - $49,5001 bd1 ba280 sqft184 Fireside Lodge Circle, Deming, WA 98244Active
 MLS ID #2578810, Mark Frye. NWMLS as distributed by MLS GRID
 - $42,5001 bd1 ba260 sqft80 Sunset Circle, Deming, WA 98244Active
 MLS ID #2578808, Mark Frye. NWMLS as distributed by MLS GRID
 - $27,5001 bd1 ba300 sqft1107 Birch Lane, Sumas, WA 98266Active
 MLS ID #2406073, Kandi Camacho. NWMLS as distributed by MLS GRID
