Skip main navigation
Sold
  • Listed by: HomeSmart One Realty
    Bought with: ZNonMember-Office-MLS
    $18,000

    1056 Birch Lane, Sumas, WA 98266

    1beds
    300sqft
    Manufactured On Land
    Built in 2005
    3,484.8 Square Feet Lot
    $-- Zestimate®
    $60/sqft
    $1,131 Estimated rent

    Home value

    Not available

    Estimated sales range

    Not available

    $1,131/mo

    Zestimate® history
    Loading
    Loading...

    Owner options

    List your home for rent

    $1,131/mo

    Rent Zestimate®

    Find your next renter with Zillow Rental Manager. Plus, with online applications, you can quickly screen prospective tenants – for free.

    Learn more

    $1,131/mo

    Rent Zestimate®

    Refinance and save

    $489/mo

    Est. payment

    Refinancing to a lower rate could help reduce your monthly payments and save thousands over the life of the loan.

    See today's rates

    $489/mo

    Est. payment

    Explore your selling options

    Work with a Zillow partner agent

    Leverage their expertise and Zillow's premium Showcase listings to get your home seen by more buyers.

    Get started

    List with your own agent

    Get your home in front of millions of buyers by listing it on Zillow.

    Learn how to do it

    Sell it yourself

    Take full control of how buyers see your home on Zillow by listing For Sale by Owner (FSBO).

    List your home

    What's special

    Gated communityCovered porch and deckFull-size fridge
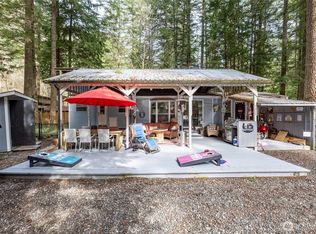
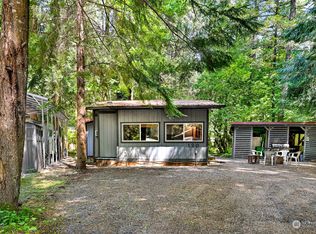
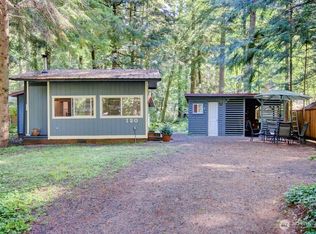
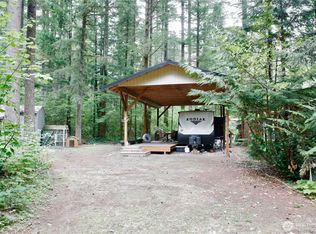
    Beautiful vacation getaway lot in a gated community with a ’97 Terry 30.5 ft camper upgraded for modern comfort, sleeping 4+. Inside features a full-size fridge, with an additional fridge & deep freezer in the storage shed. Relax or entertain on the covered porch & deck, or gather around the wood or propane fire pit. Property includes wood shed & extra storage buildings. Community offers year-round heated indoor pool, clubhouse, game room, BMX trails, playgrounds & more. Close to rivers, lakes, hiking, fishing, hunting, Mt. Baker Ski Resort, the bay & Canadian border. Zoned recreational, 120-day use per year.

    Zillow last checked:

    Listing updated:

    Listed by:

    Kandi Camacho,

    HomeSmart One Realty

    Bought with:

    Unrepresentd ZDefault

    ZNonMember-Office-MLS

    Source: NWMLS as distributed by MLS GRID,MLS#: 2422451MLS Logo

    Facts & features

    Interior

    Bedrooms & bathrooms
    • Bedrooms: 1
    • Bathrooms: 1
    • Full bathrooms: 1
    • Main level bathrooms: 1
    • Main level bedrooms: 1
    Primary bedroom
    • Level: Main
    Bathroom full
    • Level: Main
    Entry hall
    • Level: Main
    Kitchen with eating space
    • Level: Main
    Living room
    • Level: Main
    Heating
    • Forced Air, Electric, Propane
    Cooling
    • Forced Air
    Appliances
    • Included: Microwave, Refrigerator, Stove(s)/Range(s), Microwave(s), Refrigerator(s), Water Heater: Propane, Water Heater Location: Under Fridge
    Features
    • Flooring: Laminate
    • Basement: None
    • Has fireplace: No
    Interior area
    • Total structure area: 300
    • Total interior livable area: 300 sqft

    Property

    Parking
    • Parking features: Driveway, RV Parking
    Features
    • Levels: One
    • Stories: 1
    • Entry location: Main
    • Patio & porch: Water Heater
    • Has view: Yes
    • View description: Territorial
    Lot
    • Size: 3,484 sqft
    • Features: Cul-De-Sac, Deck, Outbuildings, Propane, RV Parking
    • Topography: Level
    Details
    • Parcel number: 4005215284010000
    • Zoning: UR4
    • Zoning description: Jurisdiction: County
    • Special conditions: Standard
    • Other equipment: Leased Equipment: Propane Tank

    Construction

    Type & style
    • Home type: MobileManufactured
    • Architectural style: Manuf-Single Wide
    • Property subtype: Manufactured On Land
    Materials
    • Metal/Vinyl
    • Roof: Built-Up,Metal
    Condition
    • Year built: 2005
    • Major remodel year: 2005

    Utilities & green energy

    • Electric: Company: PSE- Billed through PLCC
    • Sewer: Septic Tank, Company: Septic- Maintained by PLCC
    • Water: Public, Company: Columbia Valley Water District

    Community & neighborhood

    Security
    • Security features: Security Service
    Community
    • Community features: CCRs, Clubhouse, Gated, Park, Playground, Trail(s)
    Location
    • Region: Sumas
    • Subdivision: Kendall

    HOA & financial

    HOA
    • HOA fee: $402 quarterly
    • Services included: Common Area Maintenance, Road Maintenance, Security, Sewer, Snow Removal
    • Association phone: 360-599-2858

    Other

    Other facts
    • Body type: Single Wide
    • Cumulative days on market: 572 days

    Price history

    DateEventPrice
    3/31/2026Sold$18,000-10%$60/sqft
    Source: NWMLS as distributed by MLS GRID #2422451 Report a problem
    3/19/2026Pending sale$20,000$67/sqft
    Source: NWMLS as distributed by MLS GRID #2422451 Report a problem
    8/18/2025Listed for sale$20,000-33.3%$67/sqft
    Source: NWMLS as distributed by MLS GRID #2422451 Report a problem
    7/7/2025Listing removed$30,000$100/sqft
    Source: HomeSmart #2279414 Report a problem
    6/26/2025Listed for sale$30,000-25%$100/sqft
    Source: HomeSmart #2279414 Report a problem
    11/15/2024Listing removed$40,000$133/sqft
    Source: HomeSmart #2279414 Report a problem
    8/25/2024Listed for sale$40,000$133/sqft
    Source: HomeSmart #2279414 Report a problem

    Public tax history

    YearProperty taxesTax assessment
    2024$296 +122.7%$35,060 +134.1%
    2023$133 +16%$14,977 +29.9%
    2022$115 -21.6%$11,527
    2021$146 -4.3%$11,527
    2020$153 $11,527
    2019$153 -3.2%$11,527
    2018$158 +6%$11,527 +24.8%
    2017$149 -1.7%$9,236
    2016$151 +4.7%$9,236
    2015$145 $9,236
    2014$145 +0.5%$9,236
    2013$144 +178.6%$9,236 +181.2%
    2009$52 +0.2%$3,285
    2008$52 $3,285
    2007$52 +253.2%$3,285 +228.5%
    2005$15 $1,000
    2004$15 -0.3%$1,000
    2003$15 -61.1%$1,000 -60%
    2002$38 -76.9%$2,500 -78.4%
    2001$163 $11,595
    2000-- $11,595
    1999-- $11,595

    Find assessor info on the county website

    Neighborhood: 98295

    Nearby schools

    GreatSchools rating
    Schools provided by the listing agent
    • Elementary: Kendall Elem
    • Middle: Mount Baker Jnr High
    • High: Mount Baker Snr High

    Source: NWMLS as distributed by MLS GRID. This data may not be complete. We recommend contacting the local school district to confirm school assignments for this home.