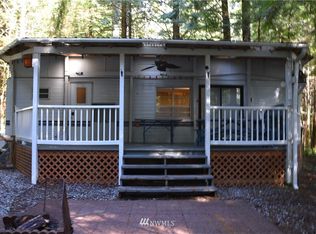
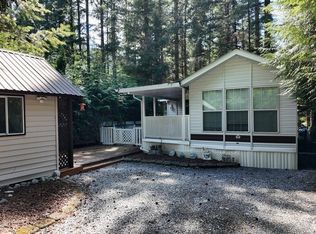
Beautifully maintained and designed for comfortable living, this 120-day-use vacation property offers expanded outdoor spaces with exceptional features ideal for relaxing and entertaining. A covered 162 square foot dry Trex deck creates the perfect setting to enjoy the outdoors in any season, while the spacious bump-out room provides valuable additional interior living space suited for a sitting area, guest accommodations, or home office. The outdoor amenities truly stand out, including a 7-1/2 by 11-1/2 shed with a covered porch that offers flexible space for hobbies or storage, along with a separate storage shed for tools and equipment, and covered dry firewood storage. Two inviting gazebos enhance the property, one set over the fire pit for cozy evenings and the other over the Weber grill, making outdoor dining and gatherings effortless. A standpipe on the main water line helps prevent freezing during the winter months, adding year-round peace of mind. Community amenities include two swimming pools, river access, scenic trails, laundry facilities, sports courts, and 24-hour gated security. Light-filled and privately situated, this move-in-ready retreat offers comfort, versatility, and an exceptional lifestyle opportunity.
Active
Listed by: Coastal Realty • Tracey McCormick
$59,900
147 E Big River, Deming, WA 98244
1beds
385sqft
Manufactured Home, Manufactured On Land
Built in 1991
3,920 Square Feet Lot
$-- Zestimate®
$156/sqft
$180/mo HOA
What's special
- --
- on Zillow
- 68
- views
- 6
- saves
Zillow last checked:
Listing updated:
Listed by:
Tracey McCormick,
Coastal Realty
Source: NWMLS as distributed by MLS GRID,MLS#: 2489455
Facts & features
Interior
Bedrooms & bathrooms
- Bedrooms: 1
- Bathrooms: 1
- Full bathrooms: 1
- Main level bathrooms: 1
- Main level bedrooms: 1
Bedroom
- Level: Main
Bathroom full
- Level: Main
Bonus room
- Level: Main
Kitchen with eating space
- Level: Main
Living room
- Level: Main
Heating
- Forced Air, Electric, Propane
Cooling
- None
Appliances
- Included: Microwave, Refrigerator, Stove(s)/Range(s), Microwave(s), Refrigerator(s), Water Heater: Tanke, Water Heater Location: Exterior Door
Features
- Bath Off Primary, Ceiling Fan(s), Dining Room
- Flooring: Vinyl
- Windows: Dbl Pane/Storm Window
- Has fireplace: No
Interior area
- Total structure area: 385
- Total interior livable area: 385 sqft
Property
Parking
- Parking features: Driveway, RV Parking
Features
- Levels: One
- Stories: 1
- Patio & porch: Bath Off Primary, Ceiling Fan(s), Dbl Pane/Storm Window, Dining Room, Water Heater
- Pool features: Community
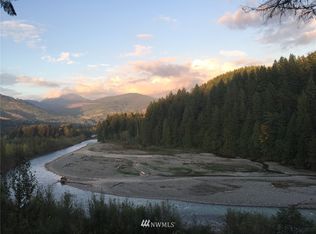
- Has view: Yes
- View description: Territorial
Lot
- Size: 3,920 Square Feet
- Features: Cabana/Gazebo, Cable TV, Deck, High Speed Internet, Outbuildings, Outdoor Fireplace, Patio, Propane, RV Parking
- Residential vegetation: Wooded
Details
- Parcel number: 4006311722400000
- Special conditions: Standard
- Other equipment: Leased Equipment: Propane Tank
Construction
Type & style
- Home type: MobileManufactured
- Architectural style: Manuf-Single Wide
- Property subtype: Manufactured Home, Manufactured On Land
Materials
- Metal/Vinyl
- Roof: Metal
Condition
- Year built: 1991
- Major remodel year: 1991
Details
- Builder model: 33X11
Utilities & green energy
- Electric: Company: PSE
- Sewer: Septic Tank, Company: Septic
- Water: Community, Company: The Glen At Maple Falls
- Utilities for property: Xfinity, Xfinity
Community & HOA
Community
- Features: Athletic Court, CCRs, Clubhouse, Gated, Park, Playground, Trail(s)
- Security: Security Service
- Subdivision: Maple Falls
HOA
- Services included: Cable TV, Common Area Maintenance, Internet, Road Maintenance, Security, Snow Removal, Water
- HOA fee: $540 quarterly
- HOA phone: 360-599-2454
Location
- Region: Deming
Financial & listing details
- Price per square foot: $156/sqft
- Annual tax amount: $618
- Date on market: 3/7/2026
- Listing terms: Conventional
- Inclusions: Leased Equipment, Microwave(s), Refrigerator(s), Stove(s)/Range(s)
- Body type: Single Wide
Estimated market value
Not available
Estimated sales range
Not available
Not available
Price history
| Date | Event | Price |
|---|---|---|
| 3/7/2026 | Listed for sale | $59,900$156/sqft |
Source:  NWMLS as distributed by MLS GRID #2489455 Report a problem NWMLS as distributed by MLS GRID #2489455 Report a problem | ||
Public tax history
Tax history is unavailable.
Monthly payment
Climate risks
Neighborhood: 98244
Nearby schools
Schools provided by the listing agent
- Middle: Mount Baker Jnr High
- High: Mount Baker Snr High
Source: NWMLS as distributed by MLS GRID. This data may not be complete. We recommend contacting the local school district to confirm school assignments for this home.

Similar homes
- $65,0001 bd1 ba385 sqftDivision 5, Deming, WA 98244Active
 MLS ID #2532693, Sommer Nyte. NWMLS as distributed by MLS GRID
 - $59,0001 bd1 ba250 sqftThe Glen At Maple Falls, Deming, WA 98244Active
 MLS ID #2547647, Tracey McCormick. NWMLS as distributed by MLS GRID
 - $59,2751 bd1 ba385 sqftThe Glen At Maple Falls, Deming, WA 98244Active
 MLS ID #2443037, Janelle Rodriguez. NWMLS as distributed by MLS GRID
 - $59,0001 bd1 ba363 sqft35 Branch Circle, Deming, WA 98244Active
 MLS ID #2525190, Mark Frye. NWMLS as distributed by MLS GRID
