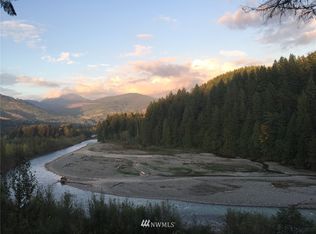
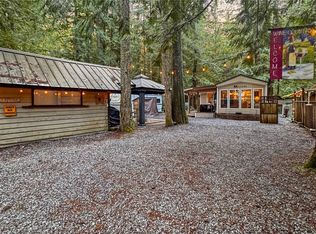
A must-see and priced to sell. Beautiful 2019 custom-built Fleetwood park model with loft and a vaulted ceiling in division 3. Open airy large picture windows bring in plenty of light, and room for entertainment and overnight guests. This cozy home is fully furnished and is nicely appointed with Whirlpool appliances. The covered deck opens to a private spacious treed lot with plenty of room for sports activities. A fully fenced yard for your security. The shed has four built-in bunk beds. The Glen is zoned for 120 days of use per year offering two pools, hot tub, play areas, tennis, trails, clubhouses, a library, laundry, access to the river, 24-hour security & gated entry. Option to buy EZ-GO, 6 passenger golf cart will be considered.
Sold
Listed by: Weichert Realtors Vanson Assoc • Bridget C. Cantrell
Bought with: North Pacific Properties
$109,000
142 3 Big River Boulevard E, Deming, WA 98244
1beds
389sqft
Manufactured Home, Manufactured On Land
Built in 2019
4,151 Square Feet Lot
$99,100 Zestimate®
$280/sqft
$1,218 Estimated rent
Home value
$99,100
$82,000 - $120,000
$1,218/mo
Zestimate® history
Owner options
List your home for rent
$1,218/mo
Rent Zestimate®
Find your next renter with Zillow Rental Manager. Plus, with online applications, you can quickly screen prospective tenants – for free.
$1,218/mo
Rent Zestimate®
Refinance and save
$1,064/mo
Est. payment
Refinancing to a lower rate could help reduce your monthly payments and save thousands over the life of the loan.
$1,064/mo
Est. payment
Explore your selling options
Work with a Zillow partner agent
Leverage their expertise and Zillow's premium Showcase listings to get your home seen by more buyers.
Get startedList with your own agent
Get your home in front of millions of buyers by listing it on Zillow.
Learn how to do itSell it yourself
Take full control of how buyers see your home on Zillow by listing For Sale by Owner (FSBO).
List your homeWhat's special
Fully furnishedCovered deckHot tubCustom-built fleetwood park modelVaulted ceilingPlenty of lightWhirlpool appliances
Zillow last checked:
Listing updated:
Listed by:
Bridget C. Cantrell,
Weichert Realtors Vanson Assoc
Bought with:
Amy Wolf, 113091
North Pacific Properties
Source: NWMLS as distributed by MLS GRID,MLS#: 2150797
Facts & features
Interior
Bedrooms & bathrooms
- Bedrooms: 1
- Bathrooms: 1
- Full bathrooms: 1
- Main level bedrooms: 1
Bonus room
- Level: Second
Heating
- Forced Air, Electric, Propane
Cooling
- None
Appliances
- Included: Microwave_, Refrigerator_, StoveRange_, Microwave, Refrigerator, StoveRange, Water Heater: Rheem
Features
- Ceiling Fan(s)
- Flooring: Vinyl, Carpet
- Basement: None
- Has fireplace: No
Interior area
- Total structure area: 389
- Total interior livable area: 389 sqft
Property
Parking
- Parking features: Driveway
Features
- Levels: One
- Stories: 1
- Patio & porch: Wall to Wall Carpet, Ceiling Fan(s), Vaulted Ceiling(s), Water Heater
- Pool features: Community
- Has view: Yes
- View description: Territorial
Lot
- Size: 4,151 Square Feet
- Dimensions: 40 x 94 x 40 x 94
- Features: Paved, Secluded, Cable TV, Deck, Fenced-Fully, Gated Entry, High Speed Internet, Outbuildings
- Topography: Level
Details
- Parcel number: 4006311562510000
- Zoning description: RR3,Jurisdiction: County
- Special conditions: Standard
Construction
Type & style
- Home type: MobileManufactured
- Architectural style: Manuf-Single Wide
- Property subtype: Manufactured Home, Manufactured On Land
Materials
- Cement Planked
- Foundation: Tie Down
- Roof: Composition
Condition
- Year built: 2019
Details
- Builder model: 210DU1235L
Utilities & green energy
- Electric: Company: PSE
- Sewer: Septic Tank, Company: On Site Septic
- Water: Community, Company: The Glen at Maple Falls
- Utilities for property: X-Finity, X-Finity
Community & HOA
Community
- Features: Athletic Court, CCRs, Clubhouse, Gated, Park, Playground, Trail(s)
- Subdivision: Maple Falls
HOA
- HOA fee: $540 quarterly
- HOA phone: 360-599-2452
Location
- Region: Deming
Financial & listing details
- Price per square foot: $280/sqft
- Annual tax amount: $686
- Date on market: 10/8/2023
- Cumulative days on market: 1018 days
- Inclusions: Microwave, Refrigerator, StoveRange
- Body type: Single Wide
Price history
| Date | Event | Price |
|---|---|---|
| 12/28/2023 | Sold | $109,000-9.2%$280/sqft |
Source:  NWMLS as distributed by MLS GRID #2150797 Report a problem NWMLS as distributed by MLS GRID #2150797 Report a problem | ||
| 12/8/2023 | Pending sale | $120,000$308/sqft |
Source: NWMLS as distributed by MLS GRID #2150797 Report a problem | ||
| 10/23/2023 | Price change | $120,000-10.8%$308/sqft |
Source: NWMLS as distributed by MLS GRID #2150797 Report a problem | ||
| 10/5/2023 | Price change | $134,500-10.3%$346/sqft |
Source: NWMLS as distributed by MLS GRID #2150797 Report a problem | ||
| 9/15/2023 | Listed for sale | $150,000$386/sqft |
Source: NWMLS as distributed by MLS GRID #2150797 Report a problem | ||
Public tax history
Tax history is unavailable.
Neighborhood: 98244
Nearby homes
- $--3 bd-- ba610 sqft203 Big River Blvd E, Deming, WA 98244Off Market
- $59,9001 bd1 ba385 sqft147 Big River Blvd E, Deming, WA 98244For Sale
- $--1 bd1 ba264 sqft216-3 Big River Blvd E, Deming, WA 98244Off Market
- $109,0001 bd1 ba574 sqft160-3 Big River Blvd E, Deming, WA 98244Pending

- $45,0001 bd1 ba272 sqft158-3 E Big River Blvd, Deming, WA 98244Sold
- $75,0001 bd1 ba248 sqft207 Big River Blvd E, Deming, WA 98244Sold
- $35,0007,840.8 Square Feet159-3 Big River Blvd E, Deming, WA 98244Pending
- $30,0001 bd1 ba350 sqft159-3 Big River Blvd E, Maple Falls, WA 98266Sold
Nearby schools
GreatSchools rating
- 4/10Kendall Elementary SchoolGrades: K-6Distance: 2.4 mi
- 3/10Mount Baker Junior High SchoolGrades: 7-8Distance: 8.6 mi
- 5/10Mount Baker Senior High SchoolGrades: 9-12Distance: 8.6 mi
Schools provided by the listing agent
- Elementary: Kendall Elem
- Middle: Mount Baker Jnr High
- High: Mount Baker Snr High
Source: NWMLS as distributed by MLS GRID. This data may not be complete. We recommend contacting the local school district to confirm school assignments for this home.
- Washington
- Whatcom County
- Deming
- 98244
- 142 3 Big River Boulevard E
Nearby cities
Nearby zip codes
Other Deming Topics
