Skip main navigation
Sold
  • Listed by: Weichert Realtors Vanson Assoc
    Bought with: Weichert Realtors Vanson Assoc
    $30,000

    159 3 Big River Boulevard E, Maple Falls, WA 98266

    1beds
    350sqft
    Manufactured On Land
    Built in 1977
    7,522.81 Square Feet Lot
    $32,000 Zestimate®
    $86/sqft
    $1,155 Estimated rent

    Home value

    $32,000

    $25,000 - $41,000

    $1,155/mo

    Zestimate® history
    Loading
    Loading...

    Owner options

    List your home for rent

    $1,155/mo

    Rent Zestimate®

    Find your next renter with Zillow Rental Manager. Plus, with online applications, you can quickly screen prospective tenants – for free.

    Learn more

    $1,155/mo

    Rent Zestimate®

    Refinance and save

    $556/mo

    Est. payment

    Refinancing to a lower rate could help reduce your monthly payments and save thousands over the life of the loan.

    See today's rates

    $556/mo

    Est. payment

    Explore your selling options

    Work with a Zillow partner agent

    Leverage their expertise and Zillow's premium Showcase listings to get your home seen by more buyers.

    Get started

    List with your own agent

    Get your home in front of millions of buyers by listing it on Zillow.

    Learn how to do it

    Sell it yourself

    Take full control of how buyers see your home on Zillow by listing For Sale by Owner (FSBO).

    List your home

    What's special

    Hot tubGated entryFire-pit areaLaundry matCozy living spaceTennis courtLarge covered deck
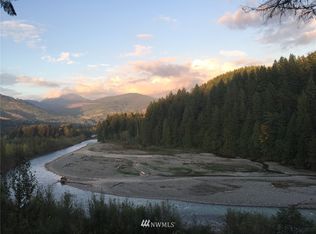
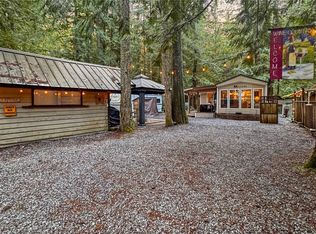
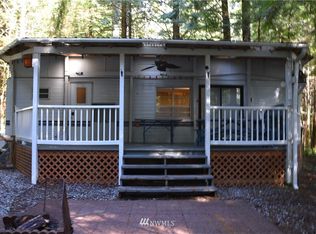
    Situated on a peaceful and wooded oversized lot, this is a perfect starter property in The Glen. Furnished Travel-Aire trailer features a quaint, cozy living space with everything you'll ever need to relax in, making it a wonderful home away from home. Large covered deck and fire-pit area are perfect for outdoor gatherings. A shed is situated on the property as well for additional storage or potential other uses. The Glen is zoned recreational for 120 days of use and has many amenities including 2 pools, hot tub, tennis court, library, laundry mat, 2 clubhouses, 24 hr security, gated entry, & play areas.

    Zillow last checked:

    Listing updated:

    Listed by:

    Ian Cross,

    Weichert Realtors Vanson Assoc,

    Samantha Cross,

    Weichert Realtors Vanson Assoc

    Bought with:

    Ian Cross, 20118935

    Weichert Realtors Vanson Assoc

    Source: NWMLS as distributed by MLS GRID,MLS#: 2058296MLS Logo

    Facts & features

    Interior

    Bedrooms & bathrooms
    • Bedrooms: 1
    • Bathrooms: 1
    • Full bathrooms: 1
    • Main level bedrooms: 1
    Bedroom
    • Level: Main
    Bathroom full
    • Level: Main
    Dining room
    • Level: Main
    Entry hall
    • Level: Main
    Kitchen without eating space
    • Level: Main
    Living room
    • Level: Main
    Heating
    • Forced Air, Electric
    Cooling
    • None
    Appliances
    • Included: Microwave_, Refrigerator_, StoveRange_, Microwave, Refrigerator, StoveRange
    Features
    • Flooring: Laminate, Carpet
    • Basement: None
    • Has fireplace: No
    Interior area
    • Total structure area: 350
    • Total interior livable area: 350 sqft

    Property

    Parking
    • Parking features: Driveway
    Features
    • Levels: One
    • Stories: 1
    • Entry location: Main
    • Patio & porch: Wall to Wall Carpet, Laminate Hardwood
    • Pool features: Community
    • Has view: Yes
    • View description: Territorial
    Lot
    • Size: 7,522 sqft
    • Features: Paved, Cable TV, Deck, Gated Entry, High Speed Internet, Outbuildings, Propane
    • Topography: Level,PartialSlope
    • Residential vegetation: Wooded
    Details
    • Parcel number: 4006311671790000
    • Zoning description: RR3
    • Special conditions: Standard
    • Other equipment: Leased Equipment: Propane Tank

    Construction

    Type & style
    • Home type: MobileManufactured
    • Property subtype: Manufactured On Land
    Materials
    • Metal/Vinyl
    • Foundation: See Remarks
    • Roof: Metal
    Condition
    • Year built: 1977

    Utilities & green energy

    • Electric: Company: PSE/ Glen at Maple Falls
    • Sewer: Septic Tank, Company: Septic
    • Water: Community, Company: Glen at Maple Falls
    • Utilities for property: Comcast, Comcast

    Community & neighborhood

    Community
    • Community features: CCRs, Clubhouse, Gated, Playground
    Location
    • Region: Maple Falls
    • Subdivision: Deming

    HOA & financial

    HOA
    • HOA fee: $412 quarterly
    • Association phone: 360-599-2454

    Other

    Other facts
    • Body type: Single Wide
    • Cumulative days on market: 941 days

    Price history

    DateEventPrice
    11/28/2023Sold$30,000-18.9%$86/sqft
    Source: NWMLS as distributed by MLS GRID #2058296 Report a problem
    11/6/2023Pending sale$37,000$106/sqft
    Source: NWMLS as distributed by MLS GRID #2058296 Report a problem
    8/26/2023Price change$37,000-6.3%$106/sqft
    Source: NWMLS as distributed by MLS GRID #2058296 Report a problem
    7/5/2023Price change$39,500-12.2%$113/sqft
    Source: NWMLS as distributed by MLS GRID #NWM2058296 Report a problem
    4/21/2023Listed for sale$45,000$129/sqft
    Source: NWMLS as distributed by MLS GRID #NWM2058296 Report a problem

    Public tax history

    Tax history is unavailable.

    Neighborhood: 98266

    Nearby schools

    GreatSchools rating
    Schools provided by the listing agent
    • Elementary: Kendall Elem
    • Middle: Mount Baker Jnr High
    • High: Mount Baker Snr High

    Source: NWMLS as distributed by MLS GRID. This data may not be complete. We recommend contacting the local school district to confirm school assignments for this home.