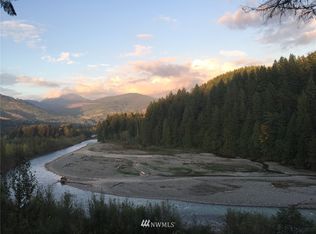
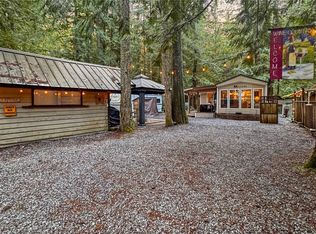
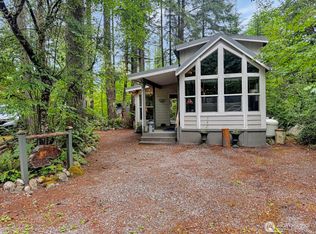
Spacious oversized lot in Division 3 offers a rare combination of privacy, open space, and flexibility within The Glen at Maple Falls. This updated park model features a versatile floor plan with a primary bedroom, bunk room, and an addition that provides additional sleeping and recreation space. Inside, the living room showcases vaulted tongue-and-groove ceilings, an electric fireplace, and generous seating space, creating an inviting atmosphere for relaxing or gathering. The kitchen is equipped with full-size stainless steel appliances, bar-height dining, and ample storage for extended stays. A full bathroom completes the interior. Outside, enjoy an oversized lot with plenty of room for outdoor activities and entertaining. Additional features include a fire pit area, woodshed, and ample parking. The property is being offered fully furnished, making it ready for immediate enjoyment. Located approximately 15 minutes from the Mt. Baker recreation area, The Glen offers an impressive range of amenities, including swimming pools, a hot tub, sauna, pickleball, tennis and basketball courts, playgrounds, clubhouse facilities, trails, river access, and gated entry with 24/7 security. The Glen is a recreational community. Occupancy is limited to 120 days per year. Rentals are not permitted
Active
Listed by: Coastal Realty • Tracey McCormick • 360-628-4449
$109,000
160 3 Big River Boulevard E, Deming, WA 98244
1beds
574sqft
Manufactured Home, Manufactured On Land
Built in 1990
6,098 Square Feet Lot
$-- Zestimate®
$190/sqft
$180/mo HOA
What's special
- --
- on Zillow
- 141
- views
- 13
- saves
Zillow last checked:
Listing updated:
Listed by:
Tracey McCormick 360-628-4449 tmccormick.coastalrealty@gmail.com,
Coastal Realty
Source: NWMLS as distributed by MLS GRID,MLS#: 2534089
Facts & features
Interior
Bedrooms & bathrooms
- Bedrooms: 1
- Bathrooms: 1
- Full bathrooms: 1
- Main level bathrooms: 1
- Main level bedrooms: 1
Bedroom
- Level: Main
Bathroom full
- Level: Main
Den office
- Level: Main
Kitchen with eating space
- Level: Main
Living room
- Level: Main
Heating
- Forced Air, Electric, Propane
Cooling
- None
Appliances
- Included: Refrigerator, Stove(s)/Range(s), Refrigerator(s)
Features
- Bath Off Primary, Ceiling Fan(s)
- Flooring: Engineered Hardwood, Vinyl
- Basement: None
- Has fireplace: No
- Fireplace features: Electric
Interior area
- Total structure area: 574
- Total interior livable area: 574 sqft
Property
Parking
- Total spaces: 3
- Parking features: Driveway
- Uncovered spaces: 3
Features
- Levels: One
- Stories: 1
- Patio & porch: Bath Off Primary, Ceiling Fan(s)
- Pool features: Community
- Has view: Yes
- View description: Territorial
Lot
- Size: 6,098 Square Feet
- Features: Paved
- Topography: Level
- Residential vegetation: Wooded
Details
- Parcel number: 4006311621760000
- Special conditions: Standard
Construction
Type & style
- Home type: MobileManufactured
- Architectural style: Manuf-Single Wide
- Property subtype: Manufactured Home, Manufactured On Land
Materials
- Metal/Vinyl
- Roof: Metal
Condition
- Year built: 1990
- Major remodel year: 1990
Details
- Builder model: 33X11
Utilities & green energy
- Electric: Company: PSE
- Sewer: Septic Tank, Company: Septic
- Water: Community, Company: The Glen at Maple Falls
- Utilities for property: Xfinity, Xfinity
Community & HOA
Community
- Features: Athletic Court, CCRs, Clubhouse, Gated, Park, Playground, Trail(s)
- Subdivision: Maple Falls
HOA
- Services included: Cable TV, Common Area Maintenance, Internet, Road Maintenance, Snow Removal, Water
- HOA fee: $540 quarterly
- HOA phone: 360-599-2454
Location
- Region: Deming
Financial & listing details
- Price per square foot: $190/sqft
- Annual tax amount: $562
- Date on market: 6/4/2026
- Listing terms: Conventional
- Inclusions: Refrigerator(s), Stove(s)/Range(s)
- Body type: Single Wide
Estimated market value
Not available
Estimated sales range
Not available
Not available
Price history
| Date | Event | Price |
|---|---|---|
| 7/30/2026 | Listed for sale | $109,000$190/sqft |
Source:  NWMLS as distributed by MLS GRID #2534089 Report a problem NWMLS as distributed by MLS GRID #2534089 Report a problem | ||
| 7/24/2026 | Pending sale | $109,000$190/sqft |
Source: NWMLS as distributed by MLS GRID #2534089 Report a problem | ||
| 6/4/2026 | Listed for sale | $109,000$190/sqft |
Source: NWMLS as distributed by MLS GRID #2534089 Report a problem | ||
Public tax history
Tax history is unavailable.
Monthly payment
Climate risks
Neighborhood: 98244
Similar homes
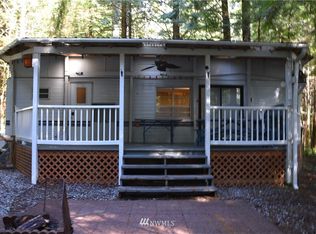
- $115,0001 bd1 ba408 sqftThe Glen At Maple Falls, Deming, WA 98244Active
 MLS ID #2561766, Tracey McCormick. NWMLS as distributed by MLS GRID
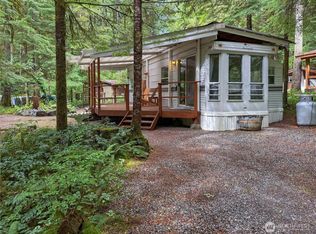
 - $99,5001 bd1 ba385 sqftThe Glen At Maple Falls, Deming, WA 98244Active
 MLS ID #2534906, Tracey McCormick. NWMLS as distributed by MLS GRID
 - $90,0001 bd1 ba385 sqftThe Glen At Maple Falls, Deming, WA 98244Active
 MLS ID #2540703, Tracey McCormick. NWMLS as distributed by MLS GRID
 - $118,7501 bd1 ba418 sqftThe Glen At Maple Falls, Deming, WA 98266Active
 MLS ID #2549801, Tracey McCormick. NWMLS as distributed by MLS GRID
