Built in 2023 - Desirable 12 Oaks neighborhood, home in great condition. Spacious cul-de-sac location. This is a lovely 2 level, 5 bedroom, 3 bath home. Open concept with expansive island in kitchen, pantry and additional space for a butler pantry and dining, fireplace in the great room and large screened in porch overlooking the backyard. Upstairs loft area with multiple uses. Neutral colors and well designed spaces. Double car garage. Elementary School right around the corner and the neighborhood amenities are fabulous. 12 Oaks is one of the Triangle's most desirable country club neighborhoods offering resort-style amenities that include an award-winning Nicklaus-designed golf course, multiple pools, tennis & pickleball courts, walking trails, dog park, play grounds, community garden, fitness center and a gorgeous clubhouse featuring fine, casual & outdoor dining along with kids/teen clubs & social themed activities. Social/Golf membership fees apply.
Sold for $705,000
$705,000
101 Acorn Crossing Rd, Holly Springs, NC 27540
5beds
2,827sqft
Single Family Residence
Built in 2023
6,098 Square Feet Lot
$686,900 Zestimate®
$249/sqft
$2,921 Estimated rent
Home value
$686,900
$653,000 - $721,000
$2,921/mo
Zestimate® history
Owner options
List your home for rent
$2,921/mo
Rent Zestimate®
Find your next renter with Zillow Rental Manager. Plus, with online applications, you can quickly screen prospective tenants – for free.
$2,921/mo
Rent Zestimate®
Refinance and save
$4,684/mo
Est. payment
Refinancing to a lower rate could help reduce your monthly payments and save thousands over the life of the loan.
$4,684/mo
Est. payment
Explore your selling options
Work with a Zillow partner agent
Leverage their expertise and Zillow's premium Showcase listings to get your home seen by more buyers.
Get startedList with your own agent
Get your home in front of millions of buyers by listing it on Zillow.
Learn how to do itSell it yourself
Take full control of how buyers see your home on Zillow by listing For Sale by Owner (FSBO).
List your homeWhat's special
Zillow last checked:
Listing updated:
Listed by:
Doreen Hostetler 919-824-7651,
Doreen Hostetler, R E Services,
Raina Shiffer 919-964-5103,
Raina Shiffer Real Estate
Bought with:
Paul Clayborne Corsa, 280965
Cambridge & Assoc. R.E. Group
Source: Doorify MLS,MLS#: 10106590
Facts & features
Interior
Bedrooms & bathrooms
- Bedrooms: 5
- Bathrooms: 3
- Full bathrooms: 3
- Main level bathrooms: 1
Primary bedroom
- Level: Second
- Area: 267.26 Square Feet
- Dimensions: 16.6 x 16.1
Bedroom 2
- Level: Main
- Area: 131.04 Square Feet
- Dimensions: 11.2 x 11.7
Bedroom 3
- Level: Second
- Area: 139.23 Square Feet
- Dimensions: 11.9 x 11.7
Bedroom 4
- Level: Second
- Area: 135.7 Square Feet
- Dimensions: 11.8 x 11.5
Bedroom 5
- Level: Second
- Area: 124.2 Square Feet
- Dimensions: 10.8 x 11.5
Primary bathroom
- Level: Second
- Area: 81.91 Square Feet
- Dimensions: 8.11 x 10.1
Bathroom 2
- Level: Main
- Area: 42.14 Square Feet
- Dimensions: 8.6 x 4.9
Bathroom 3
- Level: Second
- Area: 33.29 Square Feet
- Dimensions: 8.1 x 4.11
Dining room
- Level: Main
- Area: 110.2 Square Feet
- Dimensions: 14.5 x 7.6
Kitchen
- Level: Main
- Area: 277.1 Square Feet
- Dimensions: 14.5 x 19.11
Laundry
- Level: Second
- Area: 58.71 Square Feet
- Dimensions: 10.3 x 5.7
Living room
- Description: With Fireplace
- Level: Main
- Area: 307.67 Square Feet
- Dimensions: 16.1 x 19.11
Loft
- Description: Loft Area/Office Area
- Level: Second
- Area: 118.44 Square Feet
- Dimensions: 14.1 x 8.4
Other
- Description: Primary Walk In Closet
- Level: Second
- Area: 101.15 Square Feet
- Dimensions: 11.9 x 8.5
Heating
- Central, Fireplace(s)
Cooling
- Central Air
Appliances
- Included: Disposal, Dishwasher, Gas Cooktop, Oven, Plumbed For Ice Maker, Refrigerator, Range Hood, Stainless Steel Appliance(s), Wall Oven
- Laundry: Laundry Room, Upper Level
Features
- Breakfast Bar, Crown Molding, Double Vanity, Entrance Foyer, Kitchen Island, Open Floorplan, Pantry, Recessed Lighting, Stone Counters, Walk-In Closet(s), Separate Shower, Bathtub/Shower Combination, Walk-In Shower, Water Closet, Quartz Counters, Smooth Ceilings
- Flooring: Carpet, Tile, Wood
- Windows: Blinds
- Number of fireplaces: 1
- Fireplace features: Gas, Living Room
Interior area
- Total structure area: 2,827
- Total interior livable area: 2,827 sqft
- Finished area above ground: 2,827
- Finished area below ground: 0
Property
Parking
- Total spaces: 4
- Parking features: Attached, Concrete, Driveway, Garage Faces Front, Garage, Garage Door Opener, Inside Entrance, Paved, Private
- Garage spaces: 2
- Uncovered spaces: 2
Features
- Levels: Two
- Stories: 2
- Patio & porch: Covered, Front Porch, Rear Porch, Screened
- Pool features: Association, Community, Swimming Pool Com/Fee
- Fencing: None
Lot
- Size: 6,098 Square Feet
- Features: Back Yard, Cleared, Cul-De-Sac, Corner Lot, Front Yard, Landscaped, Sprinklers In Front
- Residential vegetation: Grassed
Details
- Additional structures: None
- Parcel number: 0730810705
- Special conditions: Standard
- Other equipment: None
- Horse amenities: None
Construction
Type & style
- Home type: SingleFamily
- Architectural style: Dutch Colonial
- Property subtype: Single Family Residence
Materials
- Fiber Cement, Lap Siding, Stone
- Foundation: Slab
- Roof: Architectural Shingle
Condition
- New construction: No
- Year built: 2023
Utilities & green energy
- Sewer: Public Sewer
- Water: Public
- Utilities for property: Electricity Connected, Sewer Connected, Water Connected
Community & HOA
Community
- Features: Clubhouse, Fitness Center, Golf, Playground, Pool, Restaurant, Tennis Court(s)
- Security: Smoke Detector(s)
- Subdivision: 12 Oaks
HOA
- Has HOA: Yes
- Amenities included: Clubhouse, Dog Park, Fitness Center, Golf Course, Playground, Pool, Tennis Court(s), Trail(s)
- Services included: None
- HOA fee: $252 semi-annually
- HOA name: Twelve Oaks Master Association, Inc.
- HOA phone: 919-848-4911
- Second HOA name: Twelve Oaks Phase 9 Homeowners Association, Inc.
- Additional fee info: Second HOA Fee $45 Monthly
Location
- Region: Holly Springs
Financial & listing details
- Price per square foot: $249/sqft
- Tax assessed value: $645,663
- Annual tax amount: $5,553
- Date on market: 7/10/2025
- Listing agreement: Exclusive Right To Sell
- Listing terms: Cash,Conventional,FHA,VA Loan
Price history
| Date | Event | Price |
|---|---|---|
| 11/21/2025 | Sold | $705,000-2.1%$249/sqft |
Source:  Doorify MLS #10106590 Report a problem Doorify MLS #10106590 Report a problem | ||
| 8/3/2025 | Pending sale | $720,000$255/sqft |
Source: Doorify MLS #10106590 Report a problem | ||
| 7/10/2025 | Listed for sale | $720,000+6.4%$255/sqft |
Source: Doorify MLS #10106590 Report a problem | ||
| 3/31/2023 | Sold | $677,000$239/sqft |
Source: Public Record Report a problem | ||
Public tax history
| Year | Property taxes | Tax assessment |
|---|---|---|
| 2025 | $5,577 +0.4% | $645,663 |
| 2024 | $5,553 +165% | $645,663 +232.3% |
| 2023 | $2,096 +510% | $194,300 +94.3% |
| 2022 | $344 +1.9% | $100,000 |
| 2021 | $337 | $100,000 |
| 2020 | -- | $100,000 +42.9% |
| 2019 | -- | $70,000 |
Find assessor info on the county website
Neighborhood: Twelve Oaks
Nearby homes
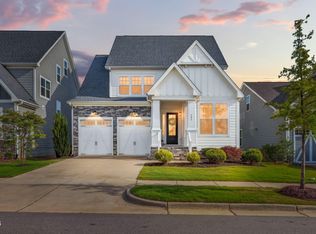
- $715,0003 bd3 ba3.1k sqft141 Acorn Crossing Rd, Holly Springs, NC 27540Sold
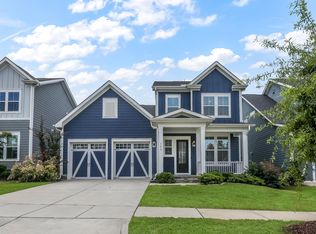
- $605,0003 bd3 ba2.2k sqft133 Acorn Crossing Rd, Holly Springs, NC 27540Sold
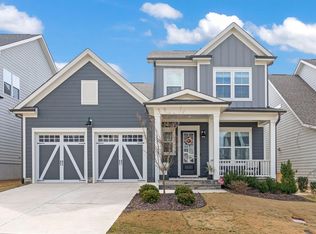
- $630,0004 bd4 ba2.4k sqft117 Acorn Crossing Rd, Holly Springs, NC 27540Sold
- $649,400-- bd2 ba2.9k sqft113 Acorn Crossing Rd, Holly Springs, NC 27540Off Market
- $603,5004 bd2 ba2.7k sqft109 Acorn Crossing Rd, Holly Springs, NC 27540Off Market
- $682,800-- bd3 ba3k sqft105 Acorn Crossing Rd, Holly Springs, NC 27540Off Market
- $712,6004 bd4 ba2.9k sqft100 Acorn Crossing Rd, Holly Springs, NC 27540Off Market
- $668,000-- bd3 ba2.9k sqft104 Acorn Crossing Rd, Holly Springs, NC 27540Off Market
Nearby schools
GreatSchools rating
- 10/10Oakview ElementaryGrades: PK-5Distance: 1.2 mi
- 9/10Lufkin Road MiddleGrades: 6-8Distance: 3.6 mi
- 9/10Apex Friendship HighGrades: 9-12Distance: 2.8 mi
Schools provided by the listing agent
- Elementary: Wake - Woods Creek Elementary
- Middle: Wake - Lufkin Road Middle
- High: Wake - Apex Friendship High
Source: Doorify MLS. This data may not be complete. We recommend contacting the local school district to confirm school assignments for this home.
Get a cash offer in 3 minutes
Find out how much your home could sell for in as little as 3 minutes with a no-obligation cash offer.
Estimated market value
$686,900
Get a cash offer in 3 minutes
Find out how much your home could sell for in as little as 3 minutes with a no-obligation cash offer.
Estimated market value
$686,900
- North Carolina
- Wake County
- Holly Springs
- 27540
- Twelve Oaks
- 101 Acorn Crossing Rd
