Located in the highly sought-after 12 Oaks golf course community, this home is more than just a place to live--it's a lifestyle. With 3 bedrooms, 2.5 baths, and 3,164 square feet of thoughtfully designed space, every inch of this home feels elevated. The open-concept layout, Hardwood floors, dedicated downstairs office, oversized second-floor loft, and gourmet kitchen featuring quartz countertops and built-in gas range offer the perfect mix of comfort and functionality. The finished third-floor flex space steals the show with a stunning custom bar--perfect for entertaining, movie nights, game days, or your own private getaway. Surround sound throughout the home adds an extra touch of luxury, while the beautifully landscaped backyard, screened porch, and grilling deck create the perfect setting for relaxing evenings and effortless entertaining. And living in 12 Oaks means access to resort-style amenities, golf, pools, trails, clubhouse events, fitness center, and a true sense of community. This one is a showstopper from top to bottom.
Sold for $715,000
$715,000
141 Acorn Crossing Rd, Holly Springs, NC 27540
3beds
3,164sqft
Single Family Residence
Built in 2021
6,098 Square Feet Lot
$705,300 Zestimate®
$226/sqft
$3,096 Estimated rent
Home value
$705,300
$670,000 - $741,000
$3,096/mo
Zestimate® history
Owner options
List your home for rent
$3,096/mo
Rent Zestimate®
Find your next renter with Zillow Rental Manager. Plus, with online applications, you can quickly screen prospective tenants – for free.
$3,096/mo
Rent Zestimate®
Refinance and save
$4,615/mo
Est. payment
Refinancing to a lower rate could help reduce your monthly payments and save thousands over the life of the loan.
$4,615/mo
Est. payment
Explore your selling options
Work with a Zillow partner agent
Leverage their expertise and Zillow's premium Showcase listings to get your home seen by more buyers.
Get startedList with your own agent
Get your home in front of millions of buyers by listing it on Zillow.
Learn how to do itSell it yourself
Take full control of how buyers see your home on Zillow by listing For Sale by Owner (FSBO).
List your homeWhat's special
Lvp floorsGrilling deckStunning custom barOversized second-floor loftFinished third-floor flex spaceBeautifully landscaped backyardScreened porch
Zillow last checked:
Listing updated:
Listed by:
Laura Gamble 443-306-0510,
Flex Realty
Bought with:
Katherine Cannon, 305428
O'Neal & Company
Source: Doorify MLS,MLS#: 10165914
Facts & features
Interior
Bedrooms & bathrooms
- Bedrooms: 3
- Bathrooms: 3
- Full bathrooms: 2
- 1/2 bathrooms: 1
Primary bedroom
- Level: Second
- Area: 307.5 Square Feet
- Dimensions: 20.5 x 15
Bedroom 2
- Level: Second
- Area: 126.5 Square Feet
- Dimensions: 11 x 11.5
Bedroom 3
- Level: Second
- Area: 126.5 Square Feet
- Dimensions: 11 x 11.5
Dining room
- Level: Main
- Area: 116 Square Feet
- Dimensions: 8 x 14.5
Family room
- Level: Main
- Area: 385 Square Feet
- Dimensions: 17.5 x 22
Kitchen
- Level: Main
- Area: 216 Square Feet
- Dimensions: 12 x 18
Loft
- Level: Second
- Area: 456 Square Feet
- Dimensions: 19 x 24
Media room
- Level: Third
- Area: 478.5 Square Feet
- Dimensions: 29 x 16.5
Office
- Level: Main
- Area: 154 Square Feet
- Dimensions: 11 x 14
Sunroom
- Level: Main
- Area: 204.75 Square Feet
- Dimensions: 19.5 x 10.5
Heating
- Forced Air, Natural Gas
Cooling
- Central Air
Appliances
- Included: Bar Fridge, Built-In Gas Range, Double Oven, Dishwasher, Refrigerator, Range Hood, Stainless Steel Appliance(s)
Features
- Built-in Features, Entrance Foyer, Eat-in Kitchen, High Ceilings, Kitchen Island, Open Floorplan, Pantry, Sound System, Tray Ceiling(s), Walk-In Closet(s), Wired for Sound, Walk-In Shower, Quartz Counters, Smooth Ceilings
- Flooring: Carpet, Luxury Vinyl, Tile
- Number of fireplaces: 1
- Fireplace features: Family Room
Interior area
- Total structure area: 3,164
- Total interior livable area: 3,164 sqft
- Finished area above ground: 3,164
- Finished area below ground: 0
Property
Parking
- Total spaces: 2
- Parking features: Garage
- Garage spaces: 2
Features
- Levels: Three Or More
- Stories: 3
- Patio & porch: Deck, Screened
- Exterior features: Fenced Yard
Lot
- Size: 6,098 Square Feet
- Features: Landscaped
Details
- Parcel number: 073004815803000 0466077
- Special conditions: Standard
Construction
Type & style
- Home type: SingleFamily
- Architectural style: Craftsman,Traditional
- Property subtype: Single Family Residence
Materials
- Masonite, Stone
- Foundation: Crawlspace
- Roof: Shingle
Condition
- New construction: No
- Year built: 2021
Details
- Builder model: Hudson II Elevation F
- Builder name: Stanley Martin Homes
Utilities & green energy
- Sewer: Public Sewer
- Water: Public
- Utilities for property: Natural Gas Available
Community & HOA
Community
- Subdivision: 12 Oaks
HOA
- Has HOA: Yes
- Amenities included: Clubhouse, Dog Park, Fitness Center, Golf Course, Game Court Exterior, Jogging Path, Maintenance Grounds, Park, Playground, Pool, Pond Seasonal, Sport Court, Tennis Court(s), Trail(s)
- Services included: None
- HOA fee: $121 monthly
- HOA name: PPM
- HOA phone: 919-285-3680
- Second HOA name: 12 Oaks
- Additional fee info: Second HOA Fee $252 Semi-Annually
Location
- Region: Holly Springs
Financial & listing details
- Price per square foot: $226/sqft
- Tax assessed value: $676,178
- Annual tax amount: $5,839
- Date on market: 5/8/2026
- Listing agreement: Exclusive Right To Sell
- Listing terms: Cash,Conventional,FHA,VA Loan
Price history
| Date | Event | Price |
|---|---|---|
| 6/26/2026 | Sold | $715,000$226/sqft |
Source:  Doorify MLS #10165914 Report a problem Doorify MLS #10165914 Report a problem | ||
| 5/29/2026 | Pending sale | $715,000$226/sqft |
Source: Doorify MLS #10165914 Report a problem | ||
| 5/8/2026 | Listed for sale | $715,000+50.8%$226/sqft |
Source: Doorify MLS #10165914 Report a problem | ||
| 3/23/2021 | Sold | $474,000$150/sqft |
Source: Public Record Report a problem | ||
Public tax history
| Year | Property taxes | Tax assessment |
|---|---|---|
| 2025 | $5,839 +0.4% | $676,178 |
| 2024 | $5,815 +22.1% | $676,178 +53.8% |
| 2023 | $4,761 +3.6% | $439,547 |
| 2022 | $4,596 +75.5% | $439,547 +71.4% |
| 2021 | $2,619 | $256,400 +156.4% |
| 2020 | -- | $100,000 +42.9% |
| 2019 | -- | $70,000 |
Find assessor info on the county website
Neighborhood: Twelve Oaks
Nearby homes
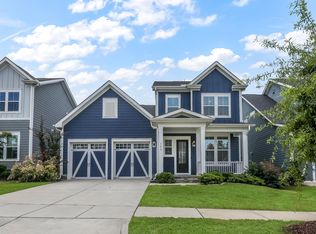
- $605,0003 bd3 ba2.2k sqft133 Acorn Crossing Rd, Holly Springs, NC 27540Sold
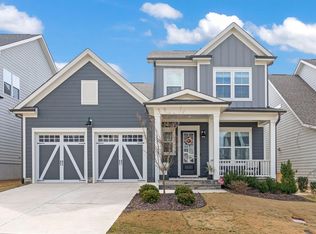
- $630,0004 bd4 ba2.4k sqft117 Acorn Crossing Rd, Holly Springs, NC 27540Sold
- $649,400-- bd2 ba2.9k sqft113 Acorn Crossing Rd, Holly Springs, NC 27540Off Market
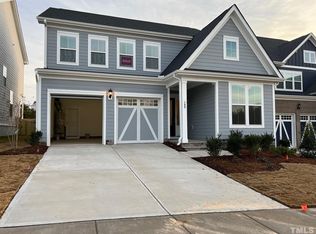
- $603,5004 bd2 ba2.7k sqft109 Acorn Crossing Rd, Holly Springs, NC 27540Off Market
- $682,800-- bd3 ba3k sqft105 Acorn Crossing Rd, Holly Springs, NC 27540Off Market
- $705,0005 bd3 ba2.8k sqft101 Acorn Crossing Rd, Holly Springs, NC 27540Sold
- $712,6004 bd4 ba2.9k sqft100 Acorn Crossing Rd, Holly Springs, NC 27540Off Market
- $668,000-- bd3 ba2.9k sqft104 Acorn Crossing Rd, Holly Springs, NC 27540Off Market
Nearby schools
GreatSchools rating
- 10/10Oakview ElementaryGrades: PK-5Distance: 1.2 mi
- 9/10Lufkin Road MiddleGrades: 6-8Distance: 3.6 mi
- 9/10Apex Friendship HighGrades: 9-12Distance: 2.8 mi
Schools provided by the listing agent
- Elementary: Wake - Oakview Elementary School
- Middle: Wake - Apex Friendship Middle
- High: Wake - Felton Grove High
Source: Doorify MLS. This data may not be complete. We recommend contacting the local school district to confirm school assignments for this home.
Get a cash offer in 3 minutes
Find out how much your home could sell for in as little as 3 minutes with a no-obligation cash offer.
Estimated market value
$705,300
Get a cash offer in 3 minutes
Find out how much your home could sell for in as little as 3 minutes with a no-obligation cash offer.
Estimated market value
$705,300
- North Carolina
- Wake County
- Holly Springs
- 27540
- Twelve Oaks
- 141 Acorn Crossing Rd
