Nestled in a serene cul-de-sac lane, this beautiful two-story home sits on a spacious, private country lot, surrounded by mature trees and lush landscaping. A fenced backyard offers both privacy and a perfect space for outdoor enjoyment. The home's timeless charm is complemented by thoughtful upgrades and meticulous care throughout. Main Level: As you enter, you are greeted by a grand two-story foyer with a striking turned staircase, setting the tone for the home's elegance. The formal living room features a large triple window, allowing for abundant natural light, and gleaming hardwood floors that continue throughout the main level. The formal dining room, with its tasteful chair rail and hardwood floors, provides an ideal setting for gatherings and special occasions. At the heart of the home, the stunning kitchen boasts handsome maple cabinetry, gleaming granite countertops, a stylish tile backsplash, and stainless steel appliances. The spacious eat-in area offers a cozy spot for casual dining, while the kitchen seamlessly opens to the inviting family room. Relax by the wood-burning fireplace or step through the triple slider to the expansive composite rear deck—perfect for entertaining or enjoying the peaceful surroundings. For added convenience, the main level includes a laundry room, a mudroom at the garage entrance, and a powder room for guests. Second Floor: Upstairs, the luxurious owner's suite features a tray ceiling and a spa-like 4-piece bath complete with a soaking tub, separate shower—creating a perfect retreat. Three additional generously sized bedrooms provide ample space for family or guests, all sharing a full hall bath. Lower Level: The fully finished basement offers endless possibilities with a large recreation room ideal for games, movies, or relaxing, along with a dedicated in-home office area—perfect for remote work or hobbies. Additional Features: This home also includes a two-car attached garage. Many rooms have been freshly painted, showcasing its move-in-ready condition. Recent upgrades include a recently installed HVAC system and other thoughtful improvements, ensuring comfort and efficiency for years to come. Location & Lot: The tranquil cul-de-sac location, combined with the expansive, beautifully landscaped lot, offers a private, country-like atmosphere while still being close to conveniences. Enjoy the peace and serenity of your surroundings, with mature trees and well-established plantings enhancing the charm and beauty of the property. Sliding glass door was recently replaced along with several windows also, hot water heater well pump low pressure tank. HVAC about 1 year old.
Sold for $510,000
$510,000
101 Amber Dr, Oxford, PA 19363
4beds
3,270sqft
Single Family Residence
Built in 2001
1.02 Acres Lot
$531,500 Zestimate®
$156/sqft
$3,725 Estimated rent
Home value
$531,500
$500,000 - $569,000
$3,725/mo
Zestimate® history
Owner options
List your home for rent
$3,725/mo
Rent Zestimate®
Find your next renter with Zillow Rental Manager. Plus, with online applications, you can quickly screen prospective tenants – for free.
$3,725/mo
Rent Zestimate®
Refinance and save
$3,302/mo
Est. payment
Refinancing to a lower rate could help reduce your monthly payments and save thousands over the life of the loan.
$3,302/mo
Est. payment
Explore your selling options
Work with a Zillow partner agent
Leverage their expertise and Zillow's premium Showcase listings to get your home seen by more buyers.
Get startedList with your own agent
Get your home in front of millions of buyers by listing it on Zillow.
Learn how to do itSell it yourself
Take full control of how buyers see your home on Zillow by listing For Sale by Owner (FSBO).
List your homeWhat's special
Wood-burning fireplaceFully finished basementLarge recreation roomSoaking tubAbundant natural lightHandsome maple cabinetrySerene cul-de-sac lane
Zillow last checked:
Listing updated:
Listed by:
Patrick Curran 610-444-9090,
BHHS Fox & Roach-Jennersville
Bought with:
Jeffrey Sanders, RS347880
Keller Williams Real Estate -Exton
Source: Bright MLS,MLS#: PACT2094572
Facts & features
Interior
Bedrooms & bathrooms
- Bedrooms: 4
- Bathrooms: 3
- Full bathrooms: 2
- 1/2 bathrooms: 1
- Main level bathrooms: 1
Rooms
- Room types: Living Room, Dining Room, Bedroom 2, Bedroom 3, Bedroom 4, Kitchen, Family Room, Bedroom 1
Bedroom 1
- Level: Upper
- Area: 224 Square Feet
- Dimensions: 16 x 14
Bedroom 2
- Level: Upper
- Area: 110 Square Feet
- Dimensions: 10 x 11
Bedroom 3
- Level: Upper
- Area: 130 Square Feet
- Dimensions: 10 x 13
Bedroom 4
- Level: Upper
- Area: 143 Square Feet
- Dimensions: 11 x 13
Dining room
- Level: Main
- Area: 196 Square Feet
- Dimensions: 14 x 14
Family room
- Level: Main
- Area: 285 Square Feet
- Dimensions: 15 x 19
Kitchen
- Level: Main
- Area: 238 Square Feet
- Dimensions: 17 x 14
Living room
- Level: Main
- Area: 210 Square Feet
- Dimensions: 14 x 15
Heating
- Forced Air, Propane
Cooling
- Central Air, Electric
Appliances
- Included: Water Heater
- Laundry: In Basement
Features
- Dry Wall
- Basement: Full,Partially Finished
- Number of fireplaces: 1
- Fireplace features: Wood Burning
Interior area
- Total structure area: 3,270
- Total interior livable area: 3,270 sqft
- Finished area above ground: 2,540
- Finished area below ground: 730
Property
Parking
- Total spaces: 8
- Parking features: Garage Faces Side, Attached, Driveway
- Attached garage spaces: 2
- Uncovered spaces: 6
Accessibility
- Accessibility features: None
Features
- Levels: Two
- Stories: 2
- Pool features: None
- Fencing: Board
Lot
- Size: 1.02 Acres
Details
- Additional structures: Above Grade, Below Grade
- Parcel number: 6907 0053.5000
- Zoning: RESIDENTIAL
- Special conditions: Standard
Construction
Type & style
- Home type: SingleFamily
- Architectural style: Colonial
- Property subtype: Single Family Residence
Materials
- Vinyl Siding
- Foundation: Permanent
- Roof: Shingle
Condition
- New construction: No
- Year built: 2001
Utilities & green energy
- Electric: 200+ Amp Service
- Sewer: On Site Septic
- Water: Well
Community & HOA
Community
- Subdivision: Autumn Hill Iv
HOA
- Has HOA: No
Location
- Region: Oxford
- Municipality: EAST NOTTINGHAM TWP
Financial & listing details
- Price per square foot: $156/sqft
- Tax assessed value: $196,480
- Annual tax amount: $8,156
- Date on market: 4/12/2025
- Listing agreement: Exclusive Right To Sell
- Listing terms: Cash,Conventional,FHA,VA Loan
- Ownership: Fee Simple
- Road surface type: Black Top
Price history
| Date | Event | Price |
|---|---|---|
| 5/30/2025 | Sold | $510,000-2.8%$156/sqft |
Source:  Bright MLS #PACT2094572 Report a problem Bright MLS #PACT2094572 Report a problem | ||
| 5/12/2025 | Pending sale | $524,900$161/sqft |
Source: Bright MLS #PACT2094572 Report a problem | ||
| 5/8/2025 | Price change | $524,900-0.9%$161/sqft |
Source: Bright MLS #PACT2094572 Report a problem | ||
| 4/19/2025 | Price change | $529,900-2.2%$162/sqft |
Source: Bright MLS #PACT2094572 Report a problem | ||
| 4/15/2025 | Price change | $542,000-1.4%$166/sqft |
Source: Bright MLS #PACT2094572 Report a problem | ||
| 4/12/2025 | Listed for sale | $549,900+157.5%$168/sqft |
Source: Bright MLS #PACT2094572 Report a problem | ||
| 12/14/2001 | Sold | $213,555$65/sqft |
Source: Public Record Report a problem | ||
Public tax history
| Year | Property taxes | Tax assessment |
|---|---|---|
| 2025 | $8,277 +1.5% | $196,480 |
| 2024 | $8,156 +2.2% | $196,480 |
| 2023 | $7,979 +3.6% | $196,480 |
| 2022 | $7,700 +3.4% | $196,480 |
| 2021 | $7,448 +284.1% | $196,480 |
| 2020 | $1,939 -72.2% | $196,480 |
| 2019 | $6,978 | $196,480 |
| 2018 | $6,978 +9900.7% | $196,480 |
| 2017 | $70 -98.9% | $196,480 |
| 2016 | $6,312 | $196,480 |
| 2015 | $6,312 | $196,480 |
| 2014 | $6,312 | $196,480 |
| 2013 | -- | $196,480 |
| 2012 | -- | $196,480 |
| 2011 | -- | $196,480 |
| 2010 | -- | $196,480 |
| 2009 | -- | $196,480 |
| 2008 | -- | $196,480 |
| 2007 | -- | $196,480 |
| 2006 | -- | $196,480 |
| 2005 | -- | $196,480 |
| 2004 | -- | $196,480 +0.9% |
| 2003 | -- | $194,680 +584% |
| 2000 | -- | $28,460 |
Find assessor info on the county website
Neighborhood: 19363
Nearby homes
- $647,7005 bd4 ba3k sqft632 Elk Ridge Rd, Oxford, PA 19363Off Market
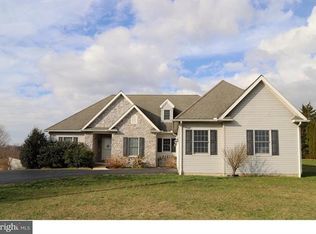
- $565,1004 bd3 ba3.1k sqft113 Amber Dr, Oxford, PA 19363Off Market
- $510,1004 bd2 ba2.5k sqft205 Crimson Dr, Oxford, PA 19363Off Market
- $605,6004 bd2 ba2.5k sqft102 Amber Dr, Oxford, PA 19363Off Market
- $455,3004 bd3 ba2.2k sqft694 Elk Ridge Rd, Oxford, PA 19363Off Market
- $566,1004 bd2 ba2.5k sqft119 Amber Dr, Oxford, PA 19363Off Market
- $556,7005 bd3 ba2.6k sqft206 Crimson Dr, Oxford, PA 19363Off Market
- $610,9004 bd4 ba2.6k sqft614 Elk Ridge Rd, Oxford, PA 19363Off Market
Nearby schools
GreatSchools rating
- NAElk Ridge SchoolGrades: 1-2Distance: 2.2 mi
- 5/10Penn's Grove SchoolGrades: 7-8Distance: 2.5 mi
- 7/10Oxford Area High SchoolGrades: 9-12Distance: 1.8 mi
Schools provided by the listing agent
- District: Oxford Area
Source: Bright MLS. This data may not be complete. We recommend contacting the local school district to confirm school assignments for this home.
Get a cash offer in 3 minutes
Find out how much your home could sell for in as little as 3 minutes with a no-obligation cash offer.
Estimated market value
$531,500
Get a cash offer in 3 minutes
Find out how much your home could sell for in as little as 3 minutes with a no-obligation cash offer.
Estimated market value
$531,500
- Pennsylvania
- Chester County
- Oxford
- 19363
- 101 Amber Dr
Nearby cities
Nearby zip codes
Other Oxford Topics
