Welcome to 206 Crimson Drive in the Autumn Hills neighborhood, located in Southern Chester County within the Oxford Area School District. Set on a picturesque one-acre corner home site with a tree-lined driveway, this well-maintained property offers updated living spaces, exceptional outdoor amenities, and room to spread out inside and out. Step inside to a two-story foyer with a turned staircase and Luxury Vinyl Plank flooring throughout the first floor. The open floor plan features a remodeled eat-in kitchen (2017) that opens to the spacious family room with a gas fireplace, creating an ideal layout for everyday living and entertaining. The first floor also includes a convenient laundry room, mudroom, and powder room. The entire interior has been freshly painted, making this home truly move-in ready. The second floor offers four bedrooms and two full baths, including the spacious primary suite with a very spacious walk-in closet, soaking tub, and separate shower. The finished walkout lower level expands the living space with a recreation area, an additional bedroom, full bath, and direct access to the lower patio, providing flexible space for guests, hobbies, a home office, or other uses. Outdoor living is just as impressive. Enjoy the large fenced backyard featuring a spacious deck that steps down to a patio, a gazebo, and storage shed. A three-car garage provides plenty of room for vehicles, hobbies, and storage. Additional updates include a new roof (2016), remodeled kitchen (2017), new siding (2018), newer HVAC, and owned Tesla solar panels (see separate document for details). Conveniently located near shopping, dining, parks, and major commuting routes, this home offers the perfect combination of space, updates, and location.
For sale
$639,900
206 Crimson Dr, Oxford, PA 19363
5beds
3,398sqft
:
Get pre-qualified$4,074/mo
Single Family Residence
Built in 2001
1.07 Acres Lot
$-- Zestimate®
$188/sqft
$-- HOA
What's special
Large fenced backyardFinished walkout lower levelStorage shedSoaking tubUpdated living spacesTree-lined drivewayThree-car garage
- 9 days |
- 1,239 |
- 78 |
Likely to sell faster than
Zillow last checked:
Listing updated:
Listed by:
Elin Green 484-643-3078,
Beiler-Campbell Realtors-Avondale (610) 869-8711,
Listing Team: The Sellin With Elin Green Team
Source: Bright MLS,MLS#: PACT2129362
Facts & features
Interior
Bedrooms & bathrooms
- Bedrooms: 5
- Bathrooms: 4
- Full bathrooms: 3
- 1/2 bathrooms: 1
- Main level bathrooms: 1
Rooms
- Room types: Dining Room, Primary Bedroom, Bedroom 2, Bedroom 3, Bedroom 4, Bedroom 5, Kitchen, Family Room, Laundry, Recreation Room, Bathroom 2, Primary Bathroom
Primary bedroom
- Level: Upper
Bedroom 2
- Level: Upper
Bedroom 3
- Level: Upper
Bedroom 4
- Level: Upper
Bedroom 5
- Level: Lower
Primary bathroom
- Level: Upper
Bathroom 2
- Level: Upper
Dining room
- Level: Main
Family room
- Level: Main
Kitchen
- Level: Main
Laundry
- Level: Main
Recreation room
- Level: Lower
Heating
- Forced Air, Propane
Cooling
- Central Air, Electric
Appliances
- Included: Water Treat System, Electric Water Heater
- Laundry: Laundry Room
Features
- Soaking Tub, Bathroom - Stall Shower, Breakfast Area, Dining Area, Family Room Off Kitchen, Eat-in Kitchen, Primary Bath(s), Walk-In Closet(s)
- Flooring: Carpet
- Basement: Full,Partial,Partially Finished
- Number of fireplaces: 1
- Fireplace features: Gas/Propane
Interior area
- Total structure area: 3,398
- Total interior livable area: 3,398 sqft
- Finished area above ground: 2,698
- Finished area below ground: 700
Property
Parking
- Total spaces: 3
- Parking features: Garage Faces Side, Inside Entrance, Attached, Driveway
- Attached garage spaces: 3
- Has uncovered spaces: Yes
Accessibility
- Accessibility features: None
Features
- Levels: Two
- Stories: 2
- Pool features: None
Lot
- Size: 1.07 Acres
Details
- Additional structures: Above Grade, Below Grade
- Parcel number: 6907 0025.1500
- Zoning: RESIDENTIAL
- Special conditions: Standard
Construction
Type & style
- Home type: SingleFamily
- Architectural style: Traditional
- Property subtype: Single Family Residence
Materials
- Other
- Foundation: Concrete Perimeter
Condition
- Very Good
- New construction: No
- Year built: 2001
Utilities & green energy
- Sewer: On Site Septic
- Water: Well
Community & HOA
Community
- Subdivision: Autumn Hills
HOA
- Has HOA: No
Location
- Region: Oxford
- Municipality: EAST NOTTINGHAM TWP
Financial & listing details
- Price per square foot: $188/sqft
- Tax assessed value: $162,400
- Annual tax amount: $7,081
- Date on market: 7/28/2026
- Listing agreement: Exclusive Right To Sell
- Listing terms: Cash,Conventional,FHA,VA Loan
- Inclusions: Washer, Dryer, Refrigerator
- Ownership: Fee Simple
Estimated market value
Not available
Estimated sales range
Not available
Not available
Price history
| Date | Event | Price |
|---|---|---|
| 7/28/2026 | Listed for sale | $639,900+97%$188/sqft |
Source:  Bright MLS #PACT2129362 Report a problem Bright MLS #PACT2129362 Report a problem | ||
| 9/19/2012 | Listing removed | $2,499$1/sqft |
Source: RE/MAX AT JENNERSVILLE #6087868 Report a problem | ||
| 8/30/2012 | Price change | $2,4990%$1/sqft |
Source: RE/MAX AT JENNERSVILLE #6087868 Report a problem | ||
| 7/26/2012 | Listed for rent | $2,500$1/sqft |
Source: RE/MAX at Jennersville #6087868 Report a problem | ||
| 12/17/2011 | Listing removed | $324,900$96/sqft |
Source: Long and Foster Real Estate, Inc. #5925290 Report a problem | ||
| 10/27/2011 | Price change | $324,900-2.6%$96/sqft |
Source: Long & Foster Real Estate #5925290 Report a problem | ||
| 9/22/2011 | Price change | $333,500-1.5%$98/sqft |
Source: Long & Foster Real Estate #5925290 Report a problem | ||
| 8/11/2011 | Price change | $338,500-0.3%$100/sqft |
Source: Long & Foster Real Estate #5925290 Report a problem | ||
| 7/27/2011 | Listed for sale | $339,500+7.8%$100/sqft |
Source: Long & Foster Real Estate #5925290 Report a problem | ||
| 11/2/2009 | Sold | $315,000+31.3%$93/sqft |
Source: Public Record Report a problem | ||
| 10/16/2001 | Sold | $240,000$71/sqft |
Source: Public Record Report a problem | ||
Public tax history
| Year | Property taxes | Tax assessment |
|---|---|---|
| 2025 | $6,841 +1.5% | $162,400 |
| 2024 | $6,742 +2.2% | $162,400 |
| 2023 | $6,595 +3.6% | $162,400 |
| 2022 | $6,364 +3.4% | $162,400 |
| 2021 | $6,156 +284.1% | $162,400 |
| 2020 | $1,603 -72.2% | $162,400 |
| 2019 | $5,768 | $162,400 |
| 2018 | $5,768 +9900.1% | $162,400 |
| 2017 | $58 -99.2% | $162,400 |
| 2016 | $7,083 | $162,400 |
| 2015 | $7,083 | $162,400 |
| 2014 | $7,083 | $162,400 |
| 2013 | -- | $162,400 |
| 2012 | -- | $162,400 -26% |
| 2011 | -- | $219,480 |
| 2010 | -- | $219,480 |
| 2009 | -- | $219,480 |
| 2008 | -- | $219,480 |
| 2007 | -- | $219,480 +1.3% |
| 2006 | -- | $216,770 |
| 2005 | -- | $216,770 |
| 2004 | -- | $216,770 +1% |
| 2003 | -- | $214,520 +644.9% |
| 2000 | -- | $28,800 |
Find assessor info on the county website
Monthly payment
Est. payment
Payment breakdown
Explore the cost of this home by adjusting the details. Changes won't be saved.Climate risks
Neighborhood: 19363
Nearby schools
GreatSchools rating
- NAElk Ridge SchoolGrades: 1-2Distance: 2.2 mi
- 5/10Penn's Grove SchoolGrades: 7-8Distance: 2.5 mi
- 7/10Oxford Area High SchoolGrades: 9-12Distance: 1.8 mi
Schools provided by the listing agent
- Middle: Penn's Grove School
- High: Oxford Area
- District: Oxford Area
Source: Bright MLS. This data may not be complete. We recommend contacting the local school district to confirm school assignments for this home.
- $564,8004 bd2 ba2.6k sqft214 Crimson Dr, Oxford, PA 19363Off Market
- $598,7004 bd2 ba2.5k sqft102 Amber Dr, Oxford, PA 19363Off Market
- $606,9004 bd4 ba2.6k sqft614 Elk Ridge Rd, Oxford, PA 19363Off Market
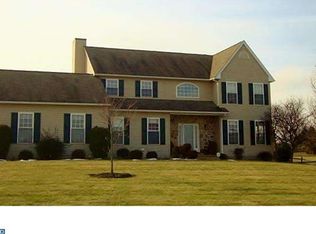
- $544,0003 bd2 ba2.5k sqft218 Crimson Dr, Oxford, PA 19363Off Market
- $569,8004 bd3 ba2.5k sqft209 Crimson Dr, Oxford, PA 19363Off Market
- $577,6004 bd3 ba2.4k sqft603 Elk Ridge Rd, Oxford, PA 19363Off Market
- $517,4004 bd2 ba2.5k sqft608 Elk Ridge Rd, Oxford, PA 19363Off Market
- $507,0004 bd2 ba2.5k sqft205 Crimson Dr, Oxford, PA 19363Off Market
A local agent can set up tours, give advice and negotiate with sellers.
A local lender can help you make sure your offer is ready when you are.
Similar homes
- $625,0004 bd3 ba3k sqft439 Buttonwood Ln, Oxford, PA 19363For Sale

 MLS ID #PACT2131460, Albert Linsdell, Real of Pennsylvania. Bright MLS
 - $499,9004 bd3 ba3k sqft302 Redbud Dr, Oxford, PA 19363For Sale
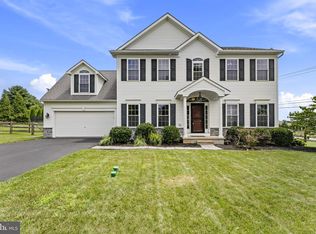 MLS ID #PACT2131736, Michael Skay, Coldwell Banker Realty. Bright MLS
 - $650,0004 bd3 ba3.2k sqft140 Lloyd Rd, West Grove, PA 19390For Sale
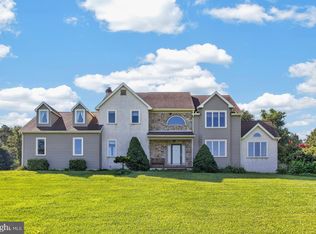 MLS ID #PACT2132250, Bill McCormick, Keller Williams Real Estate -Exton. Bright MLS
 - $500,0004 bd3 ba2.1k sqft122 Winston Way, Oxford, PA 19363For Sale
 MLS ID #PACT2130500, Alissa Facciolo, Crown Homes Real Estate. Bright MLS
 - $540,0004 bd3 ba2.2k sqft311 Heron Dr, Lincoln University, PA 19352For SaleMLS ID #PACT2132166, Chris Myatt, Redfin Corporation. Bright MLS
- $599,9954 bd3 ba2.5k sqft101 White Doe Dr, Lincoln University, PA 19352For SaleMLS ID #PACT2128930, Andy Mulrine, RE/MAX Associates-Hockessin. Bright MLS
- $499,0005 bd3 ba3k sqft313 Manchester St, Oxford, PA 19363For SaleMLS ID #PACT2130248, Jill Callahan, Coldwell Banker Realty. Bright MLS
- $730,0004 bd4 ba3.8k sqft11 Sullivan Chase Dr, Avondale, PA 19311For SaleMLS ID #PACT2131862, Wendy Duckworth, Crown Homes Real Estate. Bright MLS
- $700,0005 bd3 ba3.1k sqft844 Summerset Dr, Hockessin, DE 19707For SaleMLS ID #DENC2108526, Michael McKee, Long & Foster Real Estate, Inc.. Bright MLS
- $495,0004 bd3 ba2.1k sqft207 Veterans Dr, Nottingham, PA 19362For SaleMLS ID #PACT2132426, Maria Moran, Beiler-Campbell Realtors-Oxford. Bright MLS
- $619,0004 bd3 ba3.6k sqft75 Auburn Rd, Avondale, PA 19311For SaleMLS ID #PACT2124736, Tony Borleis, RE/MAX Point Realty. Bright MLS
- $615,0004 bd3 ba2.4k sqft520 Mystic Ln, West Grove, PA 19390For SaleMLS ID #PACT2127912, Anna Alves, Keller Williams Realty - Moorestown. Bright MLS
- $575,0004 bd3 ba1.9k sqft155 Jubilee Rd, Peach Bottom, PA 17563For SaleMLS ID #PALA2092832, Jess HODGSON, Life Changes Realty Group. Bright MLS
- $719,9004 bd4 ba3.7k sqft40 Caversham Dr, West Grove, PA 19390For SaleMLS ID #PACT2131638, Benny Baiocco, Core Property Management Realty. Bright MLS
- $599,0004 bd4 ba4k sqft128 Bay Club Pkwy, North East, MD 21901For SaleMLS ID #MDCC2020800, Jim Bim, Winning Edge. Bright MLS
- $675,0004 bd4 ba3.5k sqft27 Whirlaway Dr, Bear, DE 19701For SaleMLS ID #DENC2107860, Kelly Diaz, Keller Williams Realty Wilmington. Bright MLS
- $650,0004 bd3 ba3.5k sqft26 Longspur Dr, Wilmington, DE 19808For SaleMLS ID #DENC2108180, John Lyons, Crown Homes Real Estate. Bright MLS
- $635,0004 bd3 ba2.7k sqftNone Available, Newark, DE 19711For SaleMLS ID #DENC2104906, Debbie Baker, Patterson-Schwartz-Hockessin. Bright MLS
- $630,0004 bd3 ba2.7k sqft18 E Brook Knoll Rd, Elkton, MD 21921For SaleMLS ID #MDCC2020998, Jules Burchett, Foraker Realty Co.. Bright MLS
- $799,9995 bd4 ba3.9k sqft119 Jacobs Dr, Coatesville, PA 19320For SaleMLS ID #PACT2132048, Mark Kunze, Keller Williams Realty Group. Bright MLS
