Skip main navigation
Sold cren member
  • $1,195,500

    101 Aspen Drive, Durango, CO 81301

    4beds
    3,501sqft
    Stick Built
    Built in 2002
    5 Acres Lot
    $1,245,800 Zestimate®
    $341/sqft
    $4,181 Estimated rent

    Home value

    $1,245,800

    $1.11M - $1.40M

    $4,181/mo

    Zestimate® history
    Loading
    Loading...

    Owner options

    List your home for rent

    $4,181/mo

    Rent Zestimate®

    Find your next renter with Zillow Rental Manager. Plus, with online applications, you can quickly screen prospective tenants – for free.

    Learn more

    $4,181/mo

    Rent Zestimate®

    Refinance and save

    $5,313/mo

    Est. payment

    Refinancing to a lower rate could help reduce your monthly payments and save thousands over the life of the loan.

    See today's rates

    $5,313/mo

    Est. payment

    Explore your selling options

    Work with a Zillow partner agent

    Leverage their expertise and Zillow's premium Showcase listings to get your home seen by more buyers.

    Get started

    List with your own agent

    Get your home in front of millions of buyers by listing it on Zillow.

    Learn how to do it

    Sell it yourself

    Take full control of how buyers see your home on Zillow by listing For Sale by Owner (FSBO).

    List your home

    What's special

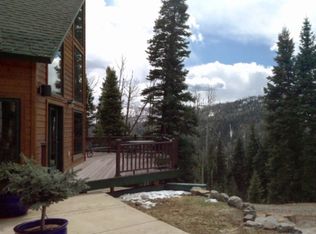
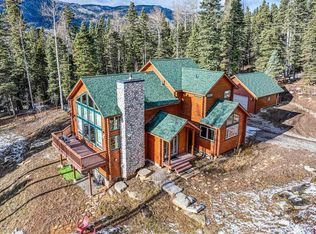
    Exquisite Mountain Retreat with Stunning Views Nestled in southwest Colorado's serene Wilderness Lakes subdivision, this remarkable property offers an idyllic blend of rustic charm and modern comfort across 5 expansive acres. Built in 2002, the 3501-square-foot residence features meticulous craftsmanship and thoughtful design elements. Upon entry, the warmth of Tongue & Groove Knotty Pine ceilings welcomes you, complemented by oak flooring that span the entire home. Granite countertops adorn the spacious kitchen, while vaulted ceilings and large windows frame breathtaking views of Missionary Ridge, enhancing the airy ambiance. The main level boasts two bedrooms with ample closet space alongside a stacked stone wood fireplace that anchors the inviting living area. Recessed lighting adds to the cozy atmosphere, ideal for relaxing evenings. A Trex deck encircles the home, providing an ideal vantage point to appreciate the expansive untouched wilderness and meticulously crafted rock landscaping that defines the outdoor space. For ultimate convenience, each of the three levels includes a well-appointed bathroom, with the primary suite offering a luxurious retreat. Featuring vaulted ceilings, a walk-in closet, and a spa-like bath with a large soaking tub, tiled walk-in shower, and dual vanity sinks, it epitomizes comfort and elegance. Downstairs, a versatile walk-out basement presents opportunities for a fourth bedroom or recreational space. It leads to a covered gravel patio ideal for soaking in the surrounding Aspen trees and abundant wildlife. Additional highlights include a detached two-car garage with a mother-in-law suite above, complete with a wood stove, vaulted ceilings, balcony, and kitchenette. A covered parking area adjacent to the garage accommodates landscape machinery or adventure gear. The property is partially fenced and benefits from HOA-maintained winter road access. Outdoor enthusiasts will appreciate direct ATV access to explore the property. Lemon Reservoir, known for its prized Kokanee salmon and recreational activities like paddle-boarding and kayaking, is only 5 minutes away. Adjacent to 1.8 million acres of national forest, this location offers unparalleled access to hiking, hunting, and year-round outdoor adventures. Embrace the essence of mountain living with this exceptional property, where luxury meets wilderness in a setting that promises tranquility and adventure. Discover your sanctuary in this stunning southwest Colorado retreat only 45 minutes from downtown Durango.

    Zillow last checked:

    Listing updated:

    Listed by:

    Margo Lafferty 970-946-5753,

    Legacy Properties West Sotheby's Int. Realty

    Bought with:

    Jaime Marquez

    Coldwell Banker Mountain Properties

    Luis Marquez

    Coldwell Banker Mountain Properties

    Source: CREN,MLS#: 815405MLS Logo

    Facts & features

    Interior

    Bedrooms & bathrooms
    • Bedrooms: 4
    • Bathrooms: 4
    • Full bathrooms: 3
    • 3/4 bathrooms: 1
    Primary bedroom
    • Level: Upper
    Dining room
    • Features: Kitchen Bar, Kitchen/Dining
    Appliances
    • Included: Range Top, Refrigerator, Dishwasher, Washer, Dryer, Disposal, Microwave, Oven-Wall, Freezer
    • Laundry: W/D Hookup
    Features
    • Vaulted Ceiling(s), Granite Counters, Guest Quarters, Walk-In Closet(s)
    • Flooring: Carpet-Partial, Hardwood, Tile
    • Windows: Window Coverings, Wood Frames
    • Basement: Finished
    • Has fireplace: Yes
    • Fireplace features: Stove Insert, Angle nook, Den/Family Room, Wood Burning Stove, Wood Stove
    Interior area
    • Total structure area: 3,501
    • Total interior livable area: 3,501 sqft

    Property

    Parking
    • Total spaces: 1
    • Parking features: Garage Door Opener
    • Carport spaces: 1
    Features
    • Levels: Three Story
    • Stories: 3
    • Patio & porch: Patio, Deck, Covered Porch
    • Exterior features: Balcony
    • Has view: Yes
    • View description: Mountain(s), Valley
    Lot
    • Size: 5 Acres
    • Features: Wooded
    Details
    • Additional structures: Garage(s)
    • Parcel number: 537530402004
    • Zoning description: Residential Single Family

    Construction

    Type & style
    • Home type: SingleFamily
    • Architectural style: Cabin
    • Property subtype: Stick Built
    • Attached to another structure: Yes
    Materials
    • Concrete/Block, Wood Frame, Cedar
    • Foundation: Concrete Perimeter
    • Roof: Asphalt
    Condition
    • New construction: No
    • Year built: 2002

    Utilities & green energy

    • Sewer: Engineered Septic
    • Water: Well
    • Utilities for property: Electricity Connected, Internet, Phone Connected, Propane-Tank Owned

    Community & HOA

    Community
    • Subdivision: Wilderness Lake
    HOA
    • Has HOA: Yes
    • HOA name: Wilderness Lake
    Location
    • Region: Durango

    Financial & listing details

    • Price per square foot: $341/sqft
    • Tax assessed value: $870,210
    • Annual tax amount: $1,795
    • Date on market: 3/8/2025
    • Electric utility on property: Yes
    • Road surface type: Gravel, Dirt

    Price history

    DateEventPrice
    3/6/2025Sold$1,195,500-7.7%$341/sqft
    Source: CREN #815405 Report a problem
    8/22/2024Price change$1,295,000-7.2%$370/sqft
    Source: CREN #815405 Report a problem
    6/29/2024Listed for sale$1,395,000$398/sqft
    Source: CREN #815405 Report a problem

    Public tax history

    YearProperty taxesTax assessment
    2025$2,162 +20.4%$54,380 +9.3%
    2024$1,796 +27%$49,750 -3.6%
    2023$1,414 -1%$51,600 +37.6%
    2022$1,429 $37,500 -2.8%
    2021-- $38,570 +13.4%
    2020$1,188 +24.9%$34,000
    2019$952 $34,000 +14.8%
    2018$952 $29,610
    2017$952 +1.8%$29,610 -9.9%
    2016$934 -3.5%$32,870
    2015$968 $32,870 -0.7%
    2014-- $33,110
    2013-- $33,110 -4.8%
    2012-- $34,780
    2011-- $34,780 -3.7%
    2010-- $36,120
    2009-- $36,120 +5.2%
    2008-- $34,340
    2007-- $34,340 +153.2%
    2005-- $13,560
    Find assessor info on the county website

    Neighborhood: 81301

    Nearby schools

    GreatSchools rating
    Schools provided by the listing agent
    • Elementary: Riverview K-5
    • Middle: Miller 6-8
    • High: Durango 9-12

    Source: CREN. This data may not be complete. We recommend contacting the local school district to confirm school assignments for this home.

    Get pre-qualified for a loan
    At Zillow Home Loans, we can pre-qualify you in as little as 5 minutes with no impact to your credit score.

    An equal housing lender. NMLS #10287.

    Sell for more on Zillow
    Get a Zillow Showcase℠ listing at no additional cost and you could sell for .
    $1,245,800
    2% more
    +$24,916
    With Zillow Showcase(estimated)
    $1,270,716