Skip main navigation
Sold cren member
  • $1,275,000

    191 Aspen Drive, Durango, CO 81301

    3beds
    3,316sqft
    Stick Built
    Built in 2007
    5.6 Acres Lot
    $1,286,100 Zestimate®
    $384/sqft
    $3,607 Estimated rent

    Home value

    $1,286,100

    $1.17M - $1.40M

    $3,607/mo

    Zestimate® history
    Loading
    Loading...

    Owner options

    List your home for rent

    $3,607/mo

    Rent Zestimate®

    Find your next renter with Zillow Rental Manager. Plus, with online applications, you can quickly screen prospective tenants – for free.

    Learn more

    $3,607/mo

    Rent Zestimate®

    Refinance and save

    $7,145/mo

    Est. payment

    Refinancing to a lower rate could help reduce your monthly payments and save thousands over the life of the loan.

    See today's rates

    $7,145/mo

    Est. payment

    Explore your selling options

    Work with a Zillow partner agent

    Leverage their expertise and Zillow's premium Showcase listings to get your home seen by more buyers.

    Get started

    List with your own agent

    Get your home in front of millions of buyers by listing it on Zillow.

    Learn how to do it

    Sell it yourself

    Take full control of how buyers see your home on Zillow by listing For Sale by Owner (FSBO).

    List your home

    What's special

    Additional storage barnPrivate deckFire pitRiver rock accentsArchitectural nichesDetached two-car garageFlagstone pathways
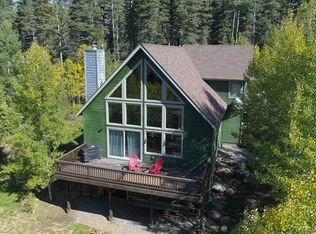
    A quintessential Colorado mountain retreat, this custom built residence perfectly blends luxury craftsmanship with rustic accents and is surrounded by Aspens and towering Pines. Situated on a 5.6-acre private parcel in Wilderness Lake Mountain Estates, just northeast of Lemon Reservoir. Offering 3,316 square feet, this 3-bedroom, 2.5-bath residence features a formal dining room with fireplace, a second living area, and a versatile bonus room ideal for a home office, gym or bunk room. Three fireplaces create warmth and ambiance throughout the home, including a two-sided fireplace between the dining room and kitchen, a sunken seating area with a wood-burning fireplace in the great room, and a third fireplace in the lower-level living space. Architectural niches, river rock accents, giant wall of windows to bring the outside in and beautiful log construction showcase thoughtful mountain design. Notable upgrades include a roof heating system, in-floor heat in the lower level, vaulted ceilings with clerestory windows in the dining room, and a stunning tongue-and-groove ceiling in the great room that frames expansive mountain views. Recent improvements include 2021 exterior paint, 2023 all new roofs, 3 Ring cameras installed, new dishwasher, washer and dryer in 2024, upgraded lighting to LED throughout, and removed approximately 200 trees. The chef’s kitchen is equipped with stainless steel appliances, including a 5-burner gas cooktop, double wall ovens, microwave, refrigerator, and dishwasher with hidden controls, complimented by granite slab countertops, a full backsplash, and a built-in wine rack and cookbook shelves in the island. The upper-level primary suite offers breathtaking views, a private deck, and a spa-like bath with dual vanities, multiple body sprays in the shower, and a private commode. Outdoor living is equally impressive, with multiple decks, a fire pit, flagstone pathways, and well maintained gardens featuring lilacs, lavender, columbines, iris, daffodils, and more. A detached two-car garage and additional storage barn provide ample space for vehicles and recreational gear. Included with this sale are Starlink, Hopper, all TVs, a walk behind mower, one wood splitter, compressor, generator, snow blower, 3 Ring cameras, full woodshed and a UTV 500 vehicle. Located in Wilderness Lake Mountain Estates at the northern end of County Road 243, the neighborhood is bordered by U.S. Forest Service land and offers HOA provided snow removal. The area is a gateway to year-round recreation including fishing, boating, hiking, biking, snowmobiling, cross-country skiing, and stargazing in the San Juan Mountains.

    Zillow last checked:

    Listing updated:

    Listed by:

    Luis Marquez 970-769-0842,

    Coldwell Banker Mountain Properties,

    Jaime Marquez 970-759-8919,

    Coldwell Banker Mountain Properties

    Bought with:

    Pamela Jagdfeld

    Keller Williams Realty Southwest Associates, LLC

    Source: CREN,MLS#: 830807MLS Logo

    Facts & features

    Interior

    Bedrooms & bathrooms
    • Bedrooms: 3
    • Bathrooms: 3
    • Full bathrooms: 2
    • 1/2 bathrooms: 1
    Primary bedroom
    • Level: Upper
    • Area: 263.22
    • Dimensions: 17.17 x 15.33
    Bedroom 2
    • Area: 103.13
    • Dimensions: 9.17 x 11.25
    Bedroom 3
    • Area: 132.29
    • Dimensions: 12.5 x 10.58
    Dining room
    • Features: Kitchen Bar, Separate Dining
    • Area: 219.47
    • Dimensions: 14.08 x 15.58
    Family room
    • Area: 698.96
    • Dimensions: 30.5 x 22.92
    Kitchen
    • Area: 392.78
    • Dimensions: 16.83 x 23.33
    Living room
    • Area: 606.67
    • Dimensions: 26 x 23.33
    Office
    • Area: 167.92
    • Dimensions: 12.92 x 13
    Cooling
    • Ceiling Fan(s)
    Appliances
    • Included: Trash Compactor, Dishwasher, Disposal, Double Oven, Dryer, Exhaust Fan, Microwave, Convection Oven, Oven-Wall, Range, Refrigerator, Washer
    • Laundry: W/D Hookup
    Features
    • Wired/Cable TV, Part Furnished, Ceiling Fan(s), Vaulted Ceiling(s), Granite Counters, Pantry, Walk-In Closet(s)
    • Flooring: Carpet-Partial, Hardwood, Slate, Tile
    • Windows: Window Coverings, Double Pane Windows
    • Basement: Walk-Out Access
    • Has fireplace: Yes
    • Fireplace features: Basement, Glass Doors, Living Room, Other, Wood Stove
    Interior area
    • Total structure area: 3,316
    • Total interior livable area: 3,316 sqft

    Property

    Parking
    • Total spaces: 2
    • Parking features: Detached Garage, Garage Door Opener
    • Garage spaces: 2
    Features
    • Levels: Three Story
    • Stories: 3
    • Patio & porch: Deck, Patio
    • Exterior features: Landscaping
    • Has view: Yes
    • View description: Mountain(s)
    Lot
    • Size: 5.60 Acres
    • Features: Wooded
    Details
    • Additional structures: Garage(s), Woodshed, Shed/Storage
    • Parcel number: 5375304020005
    • Zoning description: Residential Single Family
    • Horses can be raised: Yes

    Construction

    Type & style
    • Home type: SingleFamily
    • Architectural style: Log,Cabin
    • Property subtype: Stick Built
    Materials
    • Log, Wood Frame, Log Siding, Stone
    • Foundation: Concrete Perimeter
    • Roof: Architectural Shingles
    Condition
    • New construction: No
    • Year built: 2007

    Utilities & green energy

    • Sewer: Septic Tank
    • Water: Well
    • Utilities for property: Electricity Connected, Internet, Propane-Tank Leased

    Community & neighborhood

    Location
    • Region: Durango
    • Subdivision: Wilderness Lake

    HOA & financial

    HOA
    • Has HOA: Yes
    • Association name: Wilderness Lake Mountain Estates

    Other

    Other facts
    • Road surface type: Dirt

    Price history

    DateEventPrice
    4/15/2026Sold$1,275,000-5.6%$384/sqft
    Source: CREN #830807 Report a problem
    1/7/2026Listed for sale$1,350,000+53.4%$407/sqft
    Source: CREN #830807 Report a problem
    11/5/2024Listing removed$879,900-2.3%$265/sqft
    Source: CREN #787174 Report a problem
    11/5/2021Sold$901,000+2.4%$272/sqft
    Source: Public Record Report a problem
    9/29/2021Contingent$879,900$265/sqft
    Source: CREN #787174 Report a problem
    9/23/2021Listed for sale$879,900+17.3%$265/sqft
    Source: CREN #787174 Report a problem
    10/17/2018Listing removed$750,000$226/sqft
    Source: Keller Williams Realty Southwest Associates, LLC #744911 Report a problem
    5/8/2018Listed for sale$750,000$226/sqft
    Source: Keller Williams Realty Southwest Associates, LLC #744911 Report a problem

    Public tax history

    YearProperty taxesTax assessment
    2025$3,316 +20.4%$69,930 +9.1%
    2024$2,755 +55.4%$64,080 -3.6%
    2023$1,772 +20.9%$66,480 +73.7%
    2022$1,467 $38,280 -2.8%
    2021-- $39,390 +14%
    2020$1,212 +26.7%$34,540
    2019$957 $34,540 +16.2%
    2018$957 $29,730
    2017$957 +1.9%$29,730 -10.1%
    2016$939 -3.7%$33,060
    2015$975 $33,060 -0.7%
    2014-- $33,290
    2013-- $33,290 -4.8%
    2012-- $34,960
    2011-- $34,960 -3.3%
    2010-- $36,140
    2009-- $36,140 +4.4%
    2008-- $34,620 +16.8%
    2007-- $29,640 +24.6%
    2005-- $23,790

    Find assessor info on the county website

    Neighborhood: 81301

    Nearby schools

    GreatSchools rating
    Schools provided by the listing agent
    • Elementary: Riverview K-5
    • Middle: Miller 6-8
    • High: Durango 9-12

    Source: CREN. This data may not be complete. We recommend contacting the local school district to confirm school assignments for this home.

    Get pre-qualified for a loan
    At Zillow Home Loans, we can pre-qualify you in as little as 5 minutes with no impact to your credit score.

    An equal housing lender. NMLS #10287.

    Sell for more on Zillow
    Get a Zillow Showcase℠ listing at no additional cost and you could sell for .
    $1,286,100
    2% more
    +$25,722
    With Zillow Showcase(estimated)
    $1,311,822