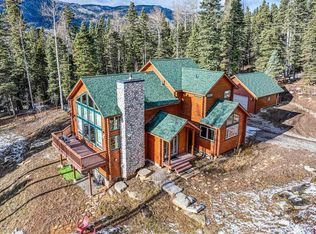
Set amidst a breathtaking landscape of old-growth aspens and ponderosa pines, this exceptional Durango residence offers a rare combination of seclusion, natural beauty, and comfortable mountain living. The lush surroundings create a private retreat ideal for those seeking adventure and escape in one of Colorado’s most desirable locations. Located 16 miles from historic downtown Durango, Colorado. This home features 3 bedrooms, a flex room, finished walk out basement, loft area and three bathrooms. The kitchen includes a granite slab countertop, Knotty Pine cabinetry, stainless appliances and an eat-in kitchen dining area with a spectacular view! A wall of windows facing south brings the colors and textures inside the home…blue Colorado skies, golden Aspens and green tall Pines. The dining area flows into the great room living area accented by a corner slate tile gas fireplace and decks off of two sides. Two bedrooms and a bathroom complete this main level of the home. UPPER LEVEL: The entire upper level is a private master suite including a loft with “see-forever” views, vaulted ceilings, additional storage and a luxury 5-piece master bath. WALKOUT BASEMENT: Really a WOW factor in this home…the walkout basement offers a second living area, a giant bunk/media room, a flex room that could be used an office, two storage rooms, a bathroom and a sliding glass door that leads to the backyard fire pit. Incredible attention to detail with the finishing of the walkout with mine industrial style light fixtures and tasteful furnishings. UPGRADES: The roof and furnace were replaced in 2025 and the well pump was replaced in 2024. Great care was taken to remove trees, improve grades and add landscape updates in 2025. On the main level, new Oak flooring and a new sliding glass door were installed. Recent kitchen updates include: a new dishwasher, new cooktop, new range hood, new backsplash, new cabinet hardware, and new flooring. Upstairs the Sellers have updated the carpet and added a new ceiling fan. LOCATION: Situated within the Wilderness Lake Mountain Estates subdivision, this mountain retreat is just minutes from the north end of Lemon Reservoir and the Florida River. Helen's Country Store is about 20 minutes away and the Town of Bayfield is only 40 minutes. The subdivision is bounded to the North and East by U.S. Forest Service lands. Recreation on public lands in the area plays a large role in the community: fishing, boating, kayaking, paddle boarding, hunting, hiking, camping, cross country skiing, snowshoeing, snowmobiling and star gazing! According to a report published by the Greater Lemon Reservoir Community Wildfire Protection Plan Committee June 2017, the San Juan Sledders Club grooms several miles of snowmobiling trails during the winter as the area serves as a gateway to the San Juan Mountains where opportunities to enjoy the outdoors abound. The public land stakeholders are the U.S. Forest Service, the U.S. Bureau of Land Management, the U.S Geological Survey, the U.S. Bureau of Reclamation, the Colorado Division of Water Resources, and the Florida River Water Conservancy District water interests. A little HISTORY OF LEMON DAM AND RESERVOIR: The Florida Water Conservancy District was established in 1948 under Colorado state statutes as a political subdivision for the Florida Watershed with the task of creating water storage for the watershed. Lemon Dam was built between 1948 – 1963 and is owned by the Bureau of Reclamation (U.S. Department of the Interior). Water is released from the Reservoir as needed and conveyed in the natural river channel to the heads of the various downstream canals and ditches that divert the flow and distribute the water to project lands. A slice of heaven in the San Juans!
Active
Price cut: $40K (8/20)
$1,059,000
261 Aspen Drive, Durango, CO 81301
3beds
3,701sqft
Stick Built
Built in 2002
5.9 Acres Lot
$1,026,400 Zestimate®
$286/sqft
$-- HOA
What's special
Loft areaPrivate master suiteNew range hoodVaulted ceilingsNew cooktopNew backsplashNew flooring
- 142 days
- 371
- 27
Zillow last checked:
Listing updated:
Listed by:
Luis Marquez 970-769-0842,
Coldwell Banker Mountain Properties,
Jaime Marquez 970-759-8919,
Coldwell Banker Mountain Properties
Source: CREN,MLS#: 833700
Facts & features
Interior
Bedrooms & bathrooms
- Bedrooms: 3
- Bathrooms: 3
- Full bathrooms: 3
Primary bedroom
- Level: Upper
Dining room
- Features: Kitchen/Dining
Heating
- Fireplace(s), Forced Air
Cooling
- Ceiling Fan(s)
Appliances
- Included: Dishwasher, Disposal, Dryer, Exhaust Fan, Microwave, Oven-Wall, Range Top, Refrigerator, Washer
- Laundry: W/D Hookup
Features
- Ceiling Fan(s), Vaulted Ceiling(s), Granite Counters, Walk-In Closet(s), Game Room, Media Room
- Flooring: Carpet-Partial, Hardwood, Tile
- Windows: Double Pane Windows
- Basement: Finished,Walk-Out Access
- Has fireplace: Yes
- Fireplace features: Living Room
Interior area
- Total structure area: 3,701
- Total interior livable area: 3,701 sqft
Video & virtual tour
Property
Parking
- Total spaces: 2
- Parking features: Attached Garage
- Attached garage spaces: 2
Features
- Levels: Three Story
- Stories: 3
- Patio & porch: Deck
- Has view: Yes
- View description: Mountain(s), Valley
Lot
- Size: 5.9 Acres
- Features: Cul-De-Sac, Wooded
Details
- Parcel number: 537530402006
- Zoning description: Residential Single Family
Construction
Type & style
- Home type: SingleFamily
- Architectural style: A Frame,Cabin,Contemporary
- Property subtype: Stick Built
Materials
- Wood Frame, Wood Siding
- Foundation: Concrete Perimeter, Slab
- Roof: Architectural Shingles
Condition
- New construction: No
- Year built: 2002
Utilities & green energy
- Sewer: Septic Tank
- Water: Well
- Utilities for property: Electricity Connected, Internet, Propane-Tank Owned
Community & HOA
Community
- Subdivision: Wilderness Lake
HOA
- Has HOA: Yes
- HOA name: Wildernes Lake
Location
- Region: Durango
- Elevation: 8600
Financial & listing details
- Price per square foot: $286/sqft
- Tax assessed value: $812,710
- Annual tax amount: $2,995
- Date on market: 4/17/2026
- Electric utility on property: Yes
- Road surface type: Gravel
Estimated market value
$1,026,400
$975,000 - $1.08M
$4,374/mo
Price history
| Date | Event | Price |
|---|---|---|
| 8/20/2026 | Price change | $1,059,000-3.6%$286/sqft |
Source:  CREN #833700 Report a problem CREN #833700 Report a problem | ||
| 7/2/2026 | Price change | $1,099,000-3.5%$297/sqft |
Source: CREN #833700 Report a problem | ||
| 6/1/2026 | Price change | $1,139,000-5%$308/sqft |
Source: CREN #833700 Report a problem | ||
| 4/17/2026 | Listed for sale | $1,199,000+4.4%$324/sqft |
Source: CREN #833700 Report a problem | ||
| 10/23/2025 | Listing removed | $1,149,000$310/sqft |
Source: CREN #825598 Report a problem | ||
| 6/19/2025 | Listed for sale | $1,149,000+30.9%$310/sqft |
Source: CREN #825598 Report a problem | ||
| 6/15/2023 | Sold | $877,500-9.9%$237/sqft |
Source: Public Record Report a problem | ||
| 4/28/2023 | Price change | $974,000-2.5%$263/sqft |
Source: CREN #798682 Report a problem | ||
| 4/17/2023 | Price change | $999,000-4.8%$270/sqft |
Source: CREN #798682 Report a problem | ||
| 4/3/2023 | Price change | $1,049,000-4.5%$283/sqft |
Source: CREN #798682 Report a problem | ||
| 3/15/2023 | Price change | $1,099,000-4.4%$297/sqft |
Source: CREN #798682 Report a problem | ||
| 11/9/2022 | Price change | $1,149,000-4.2%$310/sqft |
Source: CREN #798682 Report a problem | ||
| 10/3/2022 | Listed for sale | $1,199,000+91.8%$324/sqft |
Source: CREN #798682 Report a problem | ||
| 12/18/2020 | Sold | $625,000+4.3%$169/sqft |
Source: Public Record Report a problem | ||
| 11/5/2020 | Pending sale | $599,000$162/sqft |
Source: Coldwell Banker Heritage House #775569 Report a problem | ||
| 10/15/2020 | Listed for sale | $599,000$162/sqft |
Source: Coldwell Banker Heritage House #775569 Report a problem | ||
Public tax history
| Year | Property taxes | Tax assessment |
|---|---|---|
| 2025 | $2,366 +20.4% | $50,800 +8.6% |
| 2024 | $1,966 +11.7% | $46,780 -3.6% |
| 2023 | $1,759 +13.9% | $48,530 +47% |
| 2022 | $1,545 | $33,010 -2.8% |
| 2021 | -- | $33,960 +13.7% |
| 2020 | $1,322 +14% | $29,870 |
| 2019 | $1,160 | $29,870 +9.3% |
| 2018 | $1,160 | $27,320 |
| 2017 | $1,160 -1.7% | $27,320 -10.1% |
| 2015 | $1,181 | $30,380 -10.8% |
| 2014 | -- | $34,070 |
| 2013 | -- | $34,070 -4.8% |
| 2012 | -- | $35,790 |
| 2011 | -- | $35,790 -3.2% |
| 2010 | -- | $36,970 |
| 2009 | -- | $36,970 +4.1% |
| 2008 | -- | $35,520 -22.1% |
| 2007 | -- | $45,610 +16.1% |
| 2005 | -- | $39,280 |
Find assessor info on the county website
Monthly payment
Est. payment
Payment breakdown
Explore the cost of this home by adjusting the details. Changes won't be saved.Climate risks
Neighborhood: 81301
Nearby schools
Schools provided by the listing agent
- Elementary: Riverview K-5
- Middle: Miller 6-8
- High: Durango 9-12
Source: CREN. This data may not be complete. We recommend contacting the local school district to confirm school assignments for this home.