MOVE-IN-READY custom home by Angel Garcia, ideally located on a spacious corner lot just under a quarter of an acre. This 4-bedroom, 3-bathroom home offers great curb appeal with a striking brick and stone exterior. Inside, warm wood floors flow through the entryway and formal dining room, which opens into an inviting living area featuring a stone-accented fireplace. The kitchen boasts a stone-front island, granite countertops, custom wood cabinetry, and a cozy breakfast nook, all designed with both function and style in mind. The oversized primary suite includes a spa-like ensuite with double vanities, granite counters, a large soaking tub, a separate walk-in tiled shower, and a generous walk-in closet. The split-bedroom layout offers added privacy for guests or family, while the spacious backyard features an upgraded custom paver patio that opens to a generous grassy area—perfect for kids, pets, or outdoor entertaining. Double gate on the side of the home offers great spot for boat or RV Parking! A rare combination of comfort, space, and curated updates—this home has been lovingly maintained and is ready to welcome you in. Recent updates include a brand-new AC unit and condenser, new carpet in the bedrooms, fresh interior paint, a new dishwasher, and updated landscaping.
Sold
Price Unknown
101 Aucuba Ln, Waxahachie, TX 75165
4beds
2,054sqft
Single Family Residence
Built in 2012
10,759 Square Feet Lot
$376,200 Zestimate®
$--/sqft
$2,715 Estimated rent
Home value
$376,200
$346,000 - $410,000
$2,715/mo
Zestimate® history
Owner options
List your home for rent
$2,715/mo
Rent Zestimate®
Find your next renter with Zillow Rental Manager. Plus, with online applications, you can quickly screen prospective tenants – for free.
$2,715/mo
Rent Zestimate®
Refinance and save
$210/mo
Est. payment
Refinancing to a lower rate could help reduce your monthly payments and save thousands over the life of the loan.
$210/mo
Est. payment
Explore your selling options
Work with a Zillow partner agent
Leverage their expertise and Zillow's premium Showcase listings to get your home seen by more buyers.
Get startedList with your own agent
Get your home in front of millions of buyers by listing it on Zillow.
Learn how to do itSell it yourself
Take full control of how buyers see your home on Zillow by listing For Sale by Owner (FSBO).
List your homeWhat's special
Stone-accented fireplaceBrick and stone exteriorWarm wood floorsGenerous grassy areaGranite countertopsSpa-like ensuiteStone-front island
Zillow last checked:
Listing updated:
Listed by:
Tracy Wood 0722821 972-399-6464,
INC Realty, LLC 972-351-1095
Bought with:
Christie Cannon
Keller Williams Frisco Stars
Source: NTREIS,MLS#: 20955074
Facts & features
Interior
Bedrooms & bathrooms
- Bedrooms: 4
- Bathrooms: 3
- Full bathrooms: 2
- 1/2 bathrooms: 1
Primary bedroom
- Features: Garden Tub/Roman Tub, Separate Shower
- Level: First
- Dimensions: 14 x 14
Bedroom
- Features: Split Bedrooms
- Level: First
- Dimensions: 11 x 10
Bedroom
- Level: First
- Dimensions: 10 x 12
Bedroom
- Level: First
- Dimensions: 9 x 10
Breakfast room nook
- Level: First
- Dimensions: 9 x 7
Dining room
- Level: First
- Dimensions: 10 x 10
Kitchen
- Features: Breakfast Bar, Built-in Features, Eat-in Kitchen, Granite Counters
- Level: First
- Dimensions: 9 x 15
Living room
- Features: Fireplace
- Level: First
- Dimensions: 17 x 16
Heating
- Central, Electric, Fireplace(s)
Cooling
- Central Air, Ceiling Fan(s)
Appliances
- Included: Dishwasher, Electric Range, Disposal
- Laundry: Electric Dryer Hookup, Laundry in Utility Room
Features
- Decorative/Designer Lighting Fixtures, Double Vanity, Eat-in Kitchen, Granite Counters, High Speed Internet, Kitchen Island, Open Floorplan, Walk-In Closet(s), Wired for Sound
- Flooring: Carpet, Ceramic Tile, Wood
- Has basement: No
- Number of fireplaces: 1
- Fireplace features: Wood Burning
Interior area
- Total interior livable area: 2,054 sqft
Property
Parking
- Total spaces: 2
- Parking features: Door-Single
- Attached garage spaces: 2
Features
- Levels: One
- Stories: 1
- Patio & porch: Covered
- Exterior features: Rain Gutters
- Pool features: None
- Fencing: Wood
Lot
- Size: 10,759 Square Feet
- Features: Corner Lot, Landscaped, Subdivision, Sprinkler System
Details
- Parcel number: 241563
Construction
Type & style
- Home type: SingleFamily
- Architectural style: Traditional,Detached
- Property subtype: Single Family Residence
Materials
- Brick, Rock, Stone
- Foundation: Slab
- Roof: Composition
Condition
- Year built: 2012
Utilities & green energy
- Sewer: Public Sewer
- Water: Public
- Utilities for property: Sewer Available, Water Available
Community & HOA
Community
- Features: Curbs, Sidewalks
- Subdivision: The Arbor At Willow Grove
HOA
- Has HOA: Yes
- Services included: All Facilities, Association Management
- HOA fee: $210 semi-annually
- HOA name: Goddard Management
- HOA phone: 972-920-5474
Location
- Region: Waxahachie
Financial & listing details
- Tax assessed value: $357,068
- Annual tax amount: $7,653
- Date on market: 6/12/2025
- Cumulative days on market: 123 days
- Listing terms: Cash,Conventional,FHA,VA Loan
- Exclusions: Refrigerator, washer and dryer
Price history
| Date | Event | Price |
|---|---|---|
| 11/17/2025 | Sold | -- |
Source: NTREIS #20955074 Report a problem | ||
| 10/23/2025 | Pending sale | $380,000$185/sqft |
Source: NTREIS #20955074 Report a problem | ||
| 8/27/2025 | Price change | $380,000-2.5%$185/sqft |
Source: NTREIS #20955074 Report a problem | ||
| 7/18/2025 | Price change | $389,900-2.5%$190/sqft |
Source: NTREIS #20955074 Report a problem | ||
| 6/12/2025 | Listed for sale | $399,900+6.6%$195/sqft |
Source: NTREIS #20955074 Report a problem | ||
| 4/21/2023 | Sold | -- |
Source: NTREIS #20270525 Report a problem | ||
| 3/29/2023 | Contingent | $375,000$183/sqft |
Source: NTREIS #20270525 Report a problem | ||
| 3/17/2023 | Price change | $375,000-2.6%$183/sqft |
Source: NTREIS #20270525 Report a problem | ||
| 3/4/2023 | Listed for sale | $385,000+92.6%$187/sqft |
Source: NTREIS #20270525 Report a problem | ||
| 5/3/2016 | Sold | -- |
Source: Agent Provided Report a problem | ||
| 3/24/2016 | Pending sale | $199,900$97/sqft |
Source: Coldwell Banker Residential Brokerage - Ellis County Regional #13342962 Report a problem | ||
| 3/22/2016 | Listed for sale | $199,900+8.6%$97/sqft |
Source: Coldwell Banker Residential Brokerage - Ellis County Regional #13342962 Report a problem | ||
| 5/16/2013 | Sold | -- |
Source: Agent Provided Report a problem | ||
| 4/12/2013 | Price change | $184,000-0.8%$90/sqft |
Source: RE/MAX ARBORS #11933386 Report a problem | ||
| 2/9/2013 | Listed for sale | $185,500+518.3%$90/sqft |
Source: JHouston Realty Group #11882465 Report a problem | ||
| 4/4/2012 | Listing removed | $30,000$15/sqft |
Source: CENTURY 21 Judge Fite Company #11726097 Report a problem | ||
| 2/25/2012 | Listed for sale | $30,000$15/sqft |
Source: CENTURY 21 Judge Fite Company #11726097 Report a problem | ||
Public tax history
| Year | Property taxes | Tax assessment |
|---|---|---|
| 2025 | $5,525 -13.5% | $357,068 -4.3% |
| 2024 | $6,391 +21.6% | $372,919 +18.3% |
| 2023 | $5,256 -11.1% | $315,207 +10% |
| 2022 | $5,909 | $286,552 +10% |
| 2021 | -- | $260,502 +10% |
| 2020 | -- | $236,820 -1.5% |
| 2019 | $5,614 +7% | $240,540 +3.3% |
| 2018 | $5,244 | $232,820 +8.2% |
| 2017 | $5,244 +19.1% | $215,200 +13.1% |
| 2016 | $4,404 +23.9% | $190,310 +4.1% |
| 2015 | $3,555 | $182,790 +21.6% |
| 2014 | $3,555 | $150,280 +810.8% |
| 2012 | -- | $16,500 -26.7% |
| 2011 | -- | $22,500 |
| 2010 | -- | $22,500 -40% |
| 2009 | -- | $37,500 |
| 2008 | -- | $37,500 |
Find assessor info on the county website
Neighborhood: 75165
Nearby homes
- $--3 bd2 ba1.9k sqft103 Aucuba Ln, Waxahachie, TX 75165Sold

- $361,1003 bd-- ba2.2k sqft108 Sumac Dr, Waxahachie, TX 75165Off Market
- $290,5003 bd2 ba1.6k sqft110 Sumac Dr, Waxahachie, TX 75165Off Market
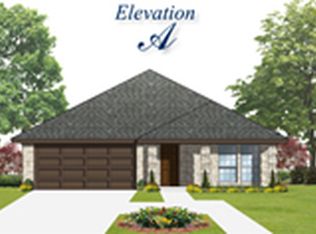
- $330,6004 bd2 ba1.8k sqft119 Honeysuckle Ln, Waxahachie, TX 75165Off Market
- $367,0004 bd3 ba2.2k sqft117 Honeysuckle Ln, Waxahachie, TX 75165Off Market
- $388,2003 bd-- ba2.1k sqft107 Aucuba Ln, Waxahachie, TX 75165Off Market
- $--4 bd2 ba1.9k sqft112 Sumac Dr, Waxahachie, TX 75165Sold
- $318,8003 bd2 ba1.9k sqft121 Honeysuckle Ln, Waxahachie, TX 75165Off Market
Nearby schools
GreatSchools rating
- 4/10Max H Simpson Elementary SchoolGrades: K-5Distance: 0.8 mi
- 5/10Eddie Finley Sr Junior High SchoolGrades: 6-8Distance: 1.5 mi
- 5/10Waxahachie High SchoolGrades: 9-12Distance: 3.7 mi
Schools provided by the listing agent
- Elementary: Max H Simpson
- High: Waxahachie
- District: Waxahachie ISD
Source: NTREIS. This data may not be complete. We recommend contacting the local school district to confirm school assignments for this home.
Get a cash offer in 3 minutes
Find out how much your home could sell for in as little as 3 minutes with a no-obligation cash offer.
Estimated market value
$376,200
Get a cash offer in 3 minutes
Find out how much your home could sell for in as little as 3 minutes with a no-obligation cash offer.
Estimated market value
$376,200
- Texas
- Ellis County
- Waxahachie
- 75165
- 101 Aucuba Ln
Nearby cities
Nearby neighborhoods
Nearby zip codes
Other Waxahachie Topics
