Skip main navigation
Off market
  • Price Unknown

    101 Austin Brook St, Simpsonville, SC 29680

    4beds
    4,190sqft
    Single Family Residence, Residential
    Built in 2008
    10,018 Square Feet Lot
    $-- Zestimate®
    $--/sqft
    $-- Estimated rent

    Home value

    Not available

    Estimated sales range

    Not available

    Not available

    Zestimate® history
    Loading
    Loading...

    Owner options

    List your home for rent

    Find your next renter with Zillow Rental Manager. Plus, with online applications, you can quickly screen prospective tenants – for free.

    Learn more
    Refinance and save

    Refinancing to a lower rate could help reduce your monthly payments and save thousands over the life of the loan.

    See today's rates

    Explore your selling options

    Work with a Zillow partner agent

    Leverage their expertise and Zillow's premium Showcase listings to get your home seen by more buyers.

    Get started

    List with your own agent

    Get your home in front of millions of buyers by listing it on Zillow.

    Learn how to do it

    Sell it yourself

    Take full control of how buyers see your home on Zillow by listing For Sale by Owner (FSBO).

    List your home

    What's special

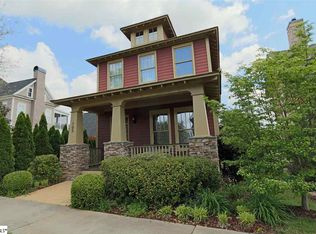
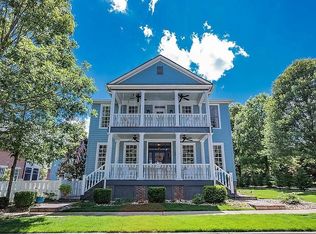
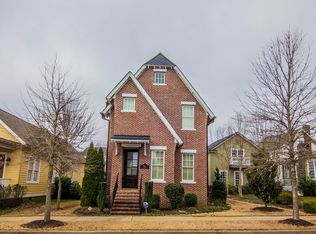
    Reminiscent of the Old South, this beautiful Victorian home offers all the custom appointments your would expect to find, including a wrap around front porch and a rear screened porch on the first and second level. Just about every room has a bay window giving this home the character you won't find in a cookie cutter neighborhood. This home features extensive, heavy crown molding and detail throughout. Gleaming, on-site finished hardwood floors flow throughout the main level. Through the front door you come into the Parlor designed with a bay window and opens to the Dining Room and Kitchen. The gourmet kitchen features beautiful custom cabinetry with a large eat-in island, stainless steel appliances, a microwave drawer, under-cabinet lighting, tile back splash, and an over-sized walk-in pantry. Up the hardwood stairs you will find two guest bedrooms, each with their own bathroom, a walk-in laundry room with built in cabinets and the luxurious master suite where you can bring the outdoors in with it's very own, private, spacious screened-deck. The master bathroom is gorgeous, featuring a claw foot tub, a walk-in closet, separate vanities and a walk-in tile shower with multiple shower heads and sprays. The 3rd level boasts a spacious bonus room with wet bar, storage, and a full bathroom and bedroom/craft room. Outside you will find a fenced-in area perfect for a dog run and a large outdoor area with a gas fireplace under a beautiful trellis. Griffin Park is conveniently located off of West Georgia Road and community amenities include a beautiful pool area, playground, post office/community building, walking trails, pocket parks, and so much more. This home is competitively priced for a quick sale. Schedule a showing today!

    This property is not currently displayed as for sale or rent on Zillow. This may be different from what's on other websites or public sources.

    Zillow last checked:

    Listing updated:

    Listed by:

    Holly May 864-640-1959,

    Coldwell Banker Caine/Williams

    Bought with:

    NON MLS MEMBER

    Non MLS

    Source: Greater Greenville AOR,MLS#: 1327014MLS Logo

    Facts & features

    Interior

    Bedrooms & bathrooms
    • Bedrooms: 4
    • Bathrooms: 5
    • Full bathrooms: 4
    • 1/2 bathrooms: 1
    Rooms
    • Room types: Laundry, Office/Study, Bonus Room/Rec Room
    Primary bedroom
    • Area: 300
    • Dimensions: 20 x 15
    Bedroom 2
    • Area: 182
    • Dimensions: 14 x 13
    Bedroom 3
    • Area: 195
    • Dimensions: 15 x 13
    Bedroom 4
    • Area: 154
    • Dimensions: 14 x 11
    Primary bathroom
    • Features: Double Sink, Full Bath, Shower-Separate, Walk-In Closet(s)
    • Level: Second
    Dining room
    • Area: 182
    • Dimensions: 14 x 13
    Kitchen
    • Area: 168
    • Dimensions: 14 x 12
    Living room
    • Area: 420
    • Dimensions: 21 x 20
    Bonus room
    • Area: 690
    • Dimensions: 30 x 23
    Heating
    • Natural Gas
    Cooling
    • Central Air
    Appliances
    • Included: Cooktop, Dishwasher, Disposal, Microwave, Convection Oven, Refrigerator, Range, Gas Water Heater, Tankless Water Heater
    • Laundry: 2nd Floor, Walk-in, Laundry Room
    Features
    • High Ceilings, Ceiling Fan(s), Ceiling Smooth, Central Vacuum, Granite Counters, Open Floorplan, Walk-In Closet(s), Wet Bar
    • Flooring: Carpet, Ceramic Tile, Wood
    • Windows: Tilt Out Windows
    • Basement: None
    • Attic: Pull Down Stairs,Storage
    • Number of fireplaces: 1
    • Fireplace features: Gas Starter
    Interior area
    • Total structure area: 4,190
    • Total interior livable area: 4,190 sqft

    Property

    Parking
    • Total spaces: 2
    • Parking features: Detached, Garage Door Opener, Yard Door, Paved
    • Garage spaces: 2
    • Has uncovered spaces: Yes
    Features
    • Levels: Three Or More
    • Stories: 3
    • Patio & porch: Deck, Patio, Front Porch, Screened, Wrap Around
    • Exterior features: Outdoor Fireplace
    • Fencing: Fenced
    Lot
    • Size: 10,018 Square Feet
    • Features: Corner Lot, Sidewalk, Few Trees, Sprklr In Grnd-Partial Yd
    Details
    • Parcel number: 0585090100200

    Construction

    Type & style
    • Home type: SingleFamily
    • Architectural style: Traditional,Victorian
    • Property subtype: Single Family Residence, Residential
    Materials
    • Hardboard Siding
    • Foundation: Crawl Space
    • Roof: Architectural
    Condition
    • Year built: 2008
    Details
    • Builder name: Five Star Construction

    Utilities & green energy

    • Sewer: Public Sewer
    • Water: Public
    • Utilities for property: Cable Available, Underground Utilities

    Community & HOA

    Community
    • Features: Clubhouse, Common Areas, Street Lights, Recreational Path, Playground, Pool, Sidewalks
    • Security: Security System Owned
    • Subdivision: Griffin Park
    HOA
    • Has HOA: Yes
    • Services included: None
    Location
    • Region: Simpsonville

    Financial & listing details

    • Date on market: 7/29/2022

    Price history

    DateEventPrice
    10/14/2016Sold$315,000+8.6%$75/sqft
    Source: Greater Greenville AOR #1327014 Report a problem
    7/12/2013Sold$290,000$69/sqft
    Source: Greater Greenville AOR #1248922 Report a problem

    Public tax history

    Tax history is unavailable.

    Neighborhood: 29680

    Nearby schools

    GreatSchools rating
    Schools provided by the listing agent
    • Elementary: Ellen Woodside
    • Middle: Woodmont
    • High: Woodmont

    Source: Greater Greenville AOR. This data may not be complete. We recommend contacting the local school district to confirm school assignments for this home.