Skip main navigation
Off market
  • Price Unknown

    105 Austin Brook St, Simpsonville, SC 29680

    3beds
    2,201sqft
    Single Family Residence, Residential
    Built in 2008
    5,227 Square Feet Lot
    $-- Zestimate®
    $--/sqft
    $-- Estimated rent

    Home value

    Not available

    Estimated sales range

    Not available

    Not available

    Zestimate® history
    Loading
    Loading...

    Owner options

    List your home for rent

    Find your next renter with Zillow Rental Manager. Plus, with online applications, you can quickly screen prospective tenants – for free.

    Learn more
    Refinance and save

    Refinancing to a lower rate could help reduce your monthly payments and save thousands over the life of the loan.

    See today's rates

    Explore your selling options

    Work with a Zillow partner agent

    Leverage their expertise and Zillow's premium Showcase listings to get your home seen by more buyers.

    Get started

    List with your own agent

    Get your home in front of millions of buyers by listing it on Zillow.

    Learn how to do it

    Sell it yourself

    Take full control of how buyers see your home on Zillow by listing For Sale by Owner (FSBO).

    List your home

    What's special

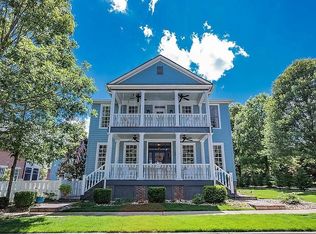
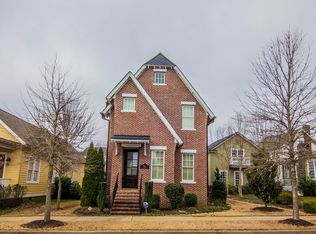
    Quality craftsman style home with real hardwoods throughout the main level, tall ceilings, and detailed trim work! That is only the beginning though. Start at the rocking chair front porch, and head inside through the large entry way. The dining room sits to your right and features great details including waincoting, coffered ceiling, and designer paint colors. Continue into the kitchen, which features a large island, tile backsplash, downdraft cooktop, wall oven and more! Tons of cabinet and counter space. The entire home features great natural light, and the large great room is no exception. At more than 400 square feet, this room can accommodate almost any furniture configuration, and features a cozy gas log fireplace to boot! Head upstairs where you will find a master suite fit for a king (and queen of course)! Not only is there a closet just for your shoes, but another that features an amazing custom storage system. The bathroom is to die for! Huge shower with multi-sprayer shower and rainfall head, plus a jetted-tub and separate commode room. The other two bedrooms are a good size too, and the walk-in laundry room features some great possibilities for storage too. Back downstairs, you can get to the backyard via the mudroom or screened porch. The mudroom has great storage in the custom cabinets, and even has a sink to wash off on your way back in! You'll spend plenty of time on the screened porch though. It has a great beadboard ceiling and ceiling fan to keep you comfortable throughout the summer! Head down the stairs and out to the spacious patio. It definitely ready for grilling and a firepit! The detached two car garage is also right there, which sets this house apart from many in the community! Overall, an amazing quality home, in a community with great amenities. Not to mention less than 10 minutes from all the shopping on Fairview Road, and only 18 minutes from everything on Woodruff Road!

    This property is not currently displayed as for sale or rent on Zillow. This may be different from what's on other websites or public sources.

    Zillow last checked:

    Listing updated:

    Listed by:

    Cameron Keegan 864-238-7109,

    RE/MAX Moves Simpsonville

    Bought with:

    Haro Setian

    Keller Williams Easley/Powd

    Source: Greater Greenville AOR,MLS#: 1298478MLS Logo

    Facts & features

    Interior

    Bedrooms & bathrooms
    • Bedrooms: 3
    • Bathrooms: 3
    • Full bathrooms: 2
    • 1/2 bathrooms: 1
    Rooms
    • Room types: Laundry
    Primary bedroom
    • Area: 182
    • Dimensions: 14 x 13
    Bedroom 2
    • Area: 120
    • Dimensions: 12 x 10
    Bedroom 3
    • Area: 120
    • Dimensions: 12 x 10
    Primary bathroom
    • Features: Double Sink, Full Bath, Shower-Separate, Tub-Separate, Tub-Jetted, Walk-In Closet(s)
    • Level: Second
    Dining room
    • Area: 156
    • Dimensions: 13 x 12
    Family room
    • Area: 420
    • Dimensions: 21 x 20
    Kitchen
    • Area: 182
    • Dimensions: 14 x 13
    Heating
    • Forced Air, Multi-Units, Natural Gas
    Cooling
    • Central Air, Electric, Multi Units
    Appliances
    • Included: Down Draft, Cooktop, Dishwasher, Disposal, Microwave, Self Cleaning Oven, Oven, Electric Oven, Gas Water Heater, Tankless Water Heater
    • Laundry: 2nd Floor, Walk-in, Laundry Room
    Features
    • High Ceilings, Ceiling Fan(s), Ceiling Smooth, Central Vacuum, Granite Counters, Open Floorplan, Walk-In Closet(s)
    • Flooring: Carpet, Ceramic Tile, Wood
    • Windows: Tilt Out Windows, Insulated Windows, Window Treatments
    • Basement: None
    • Attic: Pull Down Stairs,Storage
    • Number of fireplaces: 1
    • Fireplace features: Gas Log, Ventless
    Interior area
    • Total structure area: 2,201
    • Total interior livable area: 2,201 sqft

    Property

    Parking
    • Total spaces: 2
    • Parking features: Detached, Garage Door Opener, Side/Rear Entry, Courtyard Entry, Paved
    • Garage spaces: 2
    • Has uncovered spaces: Yes
    Features
    • Levels: Two
    • Stories: 2
    • Patio & porch: Deck, Patio, Front Porch, Screened
    • Exterior features: Satellite Dish
    • Has spa: Yes
    • Spa features: Bath
    Lot
    • Size: 5,227 Square Feet
    • Dimensions: 40 x 131 x 40 x 130
    • Features: Sidewalk, Few Trees, Sprklr In Grnd-Full Yard
    • Topography: Level
    Details
    • Parcel number: 0585090100300
    • Other equipment: Satellite Dish, Multi-Phone Lines

    Construction

    Type & style
    • Home type: SingleFamily
    • Architectural style: Traditional,Craftsman
    • Property subtype: Single Family Residence, Residential
    Materials
    • Hardboard Siding, Stone
    • Foundation: Crawl Space
    • Roof: Architectural
    Condition
    • Year built: 2008
    Details
    • Builder name: White House Construction

    Utilities & green energy

    • Sewer: Public Sewer
    • Water: Public
    • Utilities for property: Cable Available, Underground Utilities

    Community & HOA

    Community
    • Features: Clubhouse, Common Areas, Street Lights, Playground, Pool, Sidewalks
    • Security: Security System Owned, Smoke Detector(s)
    • Subdivision: Griffin Park
    HOA
    • Has HOA: Yes
    • Services included: None
    Location
    • Region: Simpsonville

    Financial & listing details

    • Date on market: 10/23/2025
    • Listing terms: USDA Loan

    Price history

    DateEventPrice
    8/13/2015Sold$223,000$101/sqft
    Source: Greater Greenville AOR #1298478 Report a problem

    Public tax history

    Tax history is unavailable.

    Neighborhood: 29680

    Nearby schools

    GreatSchools rating
    Schools provided by the listing agent
    • Elementary: Ellen Woodside
    • Middle: Woodmont
    • High: Woodmont

    Source: Greater Greenville AOR. This data may not be complete. We recommend contacting the local school district to confirm school assignments for this home.