Welcome home to Heather Glen—where space, location, and opportunity come together. This 4-bedroom, 2.5-bath single-family home offers a functional layout and the room you’ve been looking for to truly make it your own. From the moment you enter, you’ll appreciate the generous living spaces designed for everyday comfort. The main level offers multiple areas to gather, relax, or entertain, giving you the flexibility to create spaces that fit your lifestyle. The eat-in kitchen serves as the heart of the home, with plenty of room to dine, connect, and reimagine into a space that reflects your personal style. Upstairs, you’ll find four well-sized bedrooms, including a spacious primary suite with a private bath. Each additional bedroom offers versatility—perfect for guest rooms, home offices, or whatever your needs may be. The layout provides a strong foundation for both everyday living and future updates. The basement adds even more value with additional living space. Whether you’re envisioning a media room, home gym, playroom, or added storage, the potential here is a major bonus for buyers looking to build equity over time. Outside, the home sits within the established Heather Glen community, offering a neighborhood setting that feels both welcoming and convenient. With easy access to shopping, dining, parks, and major routes, daily life is simple and connected. Located in the highly sought-after Spring-Ford Area School District, this home combines location, space, and long-term value. If you’ve been waiting for a home with great bones, a desirable layout, and the opportunity to customize and grow into, this is your chance. Bring your vision, add your updates, and create something truly your own in Heather Glen.
Sold for $565,000
$565,000
101 Bayberry Dr, Royersford, PA 19468
4beds
2,136sqft
Single Family Residence
Built in 1997
8,820 Square Feet Lot
$565,100 Zestimate®
$265/sqft
$3,149 Estimated rent
Home value
$565,100
$526,000 - $610,000
$3,149/mo
Zestimate® history
Owner options
List your home for rent
$3,149/mo
Rent Zestimate®
Find your next renter with Zillow Rental Manager. Plus, with online applications, you can quickly screen prospective tenants – for free.
$3,149/mo
Rent Zestimate®
Refinance and save
$3,795/mo
Est. payment
Refinancing to a lower rate could help reduce your monthly payments and save thousands over the life of the loan.
$3,795/mo
Est. payment
Explore your selling options
Work with a Zillow partner agent
Leverage their expertise and Zillow's premium Showcase listings to get your home seen by more buyers.
Get startedList with your own agent
Get your home in front of millions of buyers by listing it on Zillow.
Learn how to do itSell it yourself
Take full control of how buyers see your home on Zillow by listing For Sale by Owner (FSBO).
List your homeWhat's special
Four well-sized bedrooms
Zillow last checked:
Listing updated:
Listed by:
Joe Tosco 610-409-9200,
Real of Pennsylvania,
Listing Team: The Bonaventure Realty Group, Co-Listing Team: The Bonaventure Realty Group,Co-Listing Agent: Karen E Tosco 484-571-2324,
Real of Pennsylvania
Bought with:
Cindy Bergen, RS281752
Realty One Group Restore - Collegeville
Source: Bright MLS,MLS#: PAMC2174782
Facts & features
Interior
Bedrooms & bathrooms
- Bedrooms: 4
- Bathrooms: 3
- Full bathrooms: 2
- 1/2 bathrooms: 1
- Main level bathrooms: 1
Rooms
- Room types: Living Room, Dining Room, Kitchen, Family Room, Half Bath
Dining room
- Level: Main
Family room
- Level: Main
Half bath
- Level: Main
Kitchen
- Level: Main
Living room
- Level: Main
Heating
- Central, Natural Gas
Cooling
- Central Air, Electric
Appliances
- Included: Gas Water Heater
Features
- Basement: Concrete
- Number of fireplaces: 1
Interior area
- Total structure area: 2,136
- Total interior livable area: 2,136 sqft
- Finished area above ground: 2,136
- Finished area below ground: 0
Property
Parking
- Total spaces: 2
- Parking features: Garage Faces Side, Garage Door Opener, Inside Entrance, Attached, Driveway
- Attached garage spaces: 2
- Has uncovered spaces: Yes
Accessibility
- Accessibility features: None
Features
- Levels: Two
- Stories: 2
- Pool features: None
Lot
- Size: 8,820 Square Feet
- Dimensions: 80.00 x 0.00
Details
- Additional structures: Above Grade, Below Grade
- Parcel number: 370000097946
- Zoning: RESIDENTIAL
- Special conditions: Standard
Construction
Type & style
- Home type: SingleFamily
- Architectural style: Traditional
- Property subtype: Single Family Residence
Materials
- Vinyl Siding
- Foundation: Concrete Perimeter
Condition
- New construction: No
- Year built: 1997
Utilities & green energy
- Sewer: Public Sewer
- Water: Public
Community & HOA
Community
- Subdivision: Heather Glen
HOA
- Has HOA: Yes
- Services included: Common Area Maintenance, Snow Removal, Trash
- HOA fee: $138 quarterly
Location
- Region: Royersford
- Municipality: LIMERICK TWP
Financial & listing details
- Price per square foot: $265/sqft
- Tax assessed value: $155,060
- Annual tax amount: $6,504
- Date on market: 4/28/2026
- Listing agreement: Exclusive Right To Sell
- Ownership: Fee Simple
Price history
| Date | Event | Price |
|---|---|---|
| 6/8/2026 | Sold | $565,000-1.7%$265/sqft |
Source:  Bright MLS #PAMC2174782 Report a problem Bright MLS #PAMC2174782 Report a problem | ||
| 5/12/2026 | Contingent | $575,000$269/sqft |
Source: Bright MLS #PAMC2174782 Report a problem | ||
| 4/28/2026 | Listed for sale | $575,000+214.5%$269/sqft |
Source: Bright MLS #PAMC2174782 Report a problem | ||
| 5/27/1997 | Sold | $182,845$86/sqft |
Source: Public Record Report a problem | ||
Public tax history
| Year | Property taxes | Tax assessment |
|---|---|---|
| 2025 | $6,384 +8% | $155,060 |
| 2024 | $5,910 | $155,060 |
| 2023 | $5,910 +6.9% | $155,060 |
| 2022 | $5,527 +2.4% | $155,060 |
| 2021 | $5,396 +2.6% | $155,060 |
| 2020 | $5,259 +1.9% | $155,060 |
| 2019 | $5,163 +1.9% | $155,060 |
| 2018 | $5,067 +1.2% | $155,060 |
| 2017 | $5,007 +2.4% | $155,060 |
| 2016 | $4,888 +2% | $155,060 |
| 2015 | $4,792 +2% | $155,060 |
| 2014 | $4,699 +2.9% | $155,060 |
| 2013 | $4,565 +2.7% | $155,060 |
| 2012 | $4,444 +4.4% | $155,060 |
| 2011 | $4,255 +1.7% | $155,060 |
| 2010 | $4,183 +3.4% | $155,060 |
| 2009 | $4,047 +4.2% | $155,060 |
| 2008 | $3,884 +3% | -- |
| 2007 | $3,771 +3.2% | -- |
| 2006 | $3,654 +3.3% | -- |
| 2005 | $3,537 +3.9% | -- |
| 2004 | $3,404 +4.9% | -- |
| 2003 | $3,246 +4.9% | -- |
| 2002 | $3,095 +7.8% | -- |
| 2000 | $2,872 +6.6% | -- |
| 1999 | $2,693 | -- |
Find assessor info on the county website
Neighborhood: 19468
Nearby homes
- $630,7004 bd2 ba3.1k sqft103 Bayberry Dr, Limerick, PA 19468Off Market
- $582,0003 bd3 ba1.7k sqft322 Mulberry Dr, Limerick, PA 19468Sold
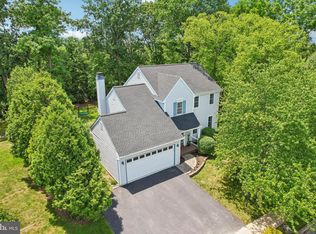
- $534,8003 bd2 ba2.2k sqft105 Bayberry Dr, Limerick, PA 19468Off Market
- $598,2004 bd2 ba2k sqft102 Bayberry Dr, Limerick, PA 19468Off Market
- $568,7004 bd2 ba2k sqft320 Mulberry Dr, Limerick, PA 19468Off Market
- $558,5003 bd2 ba2.4k sqft402 Heather Dr, Limerick, PA 19468Off Market
- $592,4004 bd2 ba2.7k sqft318 Mulberry Dr, Limerick, PA 19468Off Market
- $492,1003 bd2 ba1.7k sqft404 Heather Dr, Limerick, PA 19468Off Market
Nearby schools
GreatSchools rating
- 10/10Limerick El SchoolGrades: K-4Distance: 0.4 mi
- 7/10Spring-Ford Ms 8th Grade CenterGrades: 8Distance: 3 mi
- 9/10Spring-Ford Senior High School 10-12 Grade CenterGrades: 9-12Distance: 3 mi
Schools provided by the listing agent
- District: Spring-ford Area
Source: Bright MLS. This data may not be complete. We recommend contacting the local school district to confirm school assignments for this home.
Get a cash offer in 3 minutes
Find out how much your home could sell for in as little as 3 minutes with a no-obligation cash offer.
Estimated market value
$565,100
Get a cash offer in 3 minutes
Find out how much your home could sell for in as little as 3 minutes with a no-obligation cash offer.
Estimated market value
$565,100
- Pennsylvania
- Montgomery County
- Royersford
- 19468
- 101 Bayberry Dr
Nearby cities
Nearby zip codes
Other Royersford Topics
