Skip main navigation
Sold for $582,000
  • $582,000

    322 Mulberry Dr, Limerick, PA 19468

    3beds
    1,720sqft
    Single Family Residence
    Built in 1996
    8,859 Square Feet Lot
    $602,000 Zestimate®
    $338/sqft
    $2,973 Estimated rent

    Home value

    $602,000

    $572,000 - $632,000

    $2,973/mo

    Zestimate® history
    Loading
    Loading...

    Owner options

    List your home for rent

    $2,973/mo

    Rent Zestimate®

    Find your next renter with Zillow Rental Manager. Plus, with online applications, you can quickly screen prospective tenants – for free.

    Learn more

    $2,973/mo

    Rent Zestimate®

    Refinance and save

    $3,864/mo

    Est. payment

    Refinancing to a lower rate could help reduce your monthly payments and save thousands over the life of the loan.

    See today's rates

    $3,864/mo

    Est. payment

    Explore your selling options

    Work with a Zillow partner agent

    Leverage their expertise and Zillow's premium Showcase listings to get your home seen by more buyers.

    Get started

    List with your own agent

    Get your home in front of millions of buyers by listing it on Zillow.

    Learn how to do it

    Sell it yourself

    Take full control of how buyers see your home on Zillow by listing For Sale by Owner (FSBO).

    List your home

    What's special

    Private backyardSpacious deckConvenient upper-floor laundry areaSeparate dining areaUpgraded countertopsWarm and inviting interior
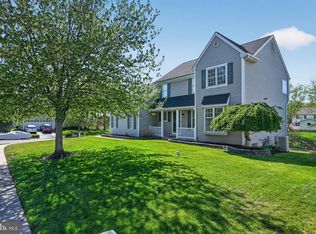
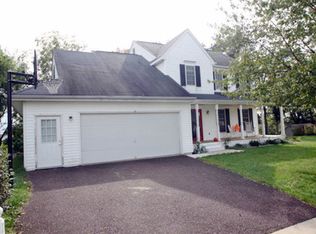
    Step inside to discover a warm and inviting interior adorned with new, beautiful hardwood flooring installed in 2023. The heart of the home is the family room, seamlessly connected to the eat-in kitchen, creating a perfect space for gatherings. The kitchen is a chef's dream, complete with upgraded countertops, an island for additional prep space, and a pantry for all your culinary needs. Enjoy cozy evenings by the fireplace in the family room, or host formal dinners in the separate dining area. The primary suite offers a serene retreat with its own private bath, featuring a soaking tub and a stall shower, ensuring a spa-like experience at home. Additional highlights include hardwood flooring throughout the main and upper levels, a convenient upper-floor laundry area, and upgraded flooring in the garage. A brand new roof, installed in May 2026, offers additional peace of mind. Outside, the property is equally impressive. This fantastic lot backs to lush trees, providing a sense of privacy and tranquility. The adjacent lot is also a wooded area providing a feeling of being nestled in nature. Enjoy the outdoors on the spacious deck or patio, perfect for summer barbecues or quiet evenings under the stars. An oversized, additional shed adds extra storage or workspace options with a portion of it finished with insulation, drywall, and flooring, enhancing the functionality of the outdoor space. A second shed offers great storage for all things gardening. The basement is ready to be finished or provides exceptional extra space for a variety of uses. Heather Glen is not just a neighborhood; it's a community that offers a wealth of amenities. Residents benefit from well-maintained common areas and convenient trash services, along with the desirable and award winning Spring-Ford school district. With easy access to public services and a friendly atmosphere, this home is a true gem in Heather Glen. Whether you're looking to unwind in your private backyard or explore the vibrant community, this property offers a perfect place to call home. Don't miss the chance to experience the warmth and comfort this residence has to offer. Make your appointment for a private tour today!

    Zillow last checked:

    Listing updated:

    Listed by:

    Joymarie DeFruscio 484-614-2204,

    Keller Williams Realty Group,

    Listing Team: The Haven Collective, Co-Listing Team: The Haven Collective,Co-Listing Agent: Cory Rupe 267-269-8295,

    Keller Williams Realty Group

    Bought with:

    Sheridan Villano, RS355576

    Keller Williams Realty Group

    Joymarie DeFruscio, RS312418

    Keller Williams Realty Group

    Source: Bright MLS,MLS#: PAMC2181626MLS Logo

    Facts & features

    Interior

    Bedrooms & bathrooms
    • Bedrooms: 3
    • Bathrooms: 3
    • Full bathrooms: 2
    • 1/2 bathrooms: 1
    • Main level bathrooms: 1
    Rooms
    • Room types: Living Room, Dining Room, Primary Bedroom, Bedroom 2, Bedroom 3, Kitchen, Family Room, Basement, Laundry, Primary Bathroom, Full Bath, Half Bath
    Primary bedroom
    • Level: Upper
    • Area: 192 Square Feet
    • Dimensions: 12 X 16
    Bedroom 2
    • Level: Upper
    • Area: 130 Square Feet
    • Dimensions: 10 X 13
    Bedroom 3
    • Level: Upper
    • Area: 100 Square Feet
    • Dimensions: 10 X 10
    Primary bathroom
    • Level: Upper
    • Area: 88 Square Feet
    • Dimensions: 8 X 11
    Basement
    • Features: Basement - Unfinished
    • Level: Lower
    • Area: 728 Square Feet
    • Dimensions: 26 X 28
    Dining room
    • Level: Main
    • Area: 120 Square Feet
    • Dimensions: 12 X 10
    Family room
    • Features: Fireplace - Gas
    • Level: Main
    • Area: 154 Square Feet
    • Dimensions: 14 X 11
    Other
    • Level: Upper
    • Area: 70 Square Feet
    • Dimensions: 7 X 10
    Half bath
    • Level: Main
    Kitchen
    • Features: Countertop(s) - Quartz, Eat-in Kitchen, Flooring - HardWood
    • Level: Main
    • Area: 234 Square Feet
    • Dimensions: 13 X 18
    Laundry
    • Level: Upper
    • Area: 36 Square Feet
    • Dimensions: 6 X 6
    Living room
    • Level: Main
    • Area: 192 Square Feet
    • Dimensions: 12 X 16
    Heating
    • Forced Air, Natural Gas
    Cooling
    • Central Air, Natural Gas
    Appliances
    • Included: Dishwasher, Dryer, Microwave, Oven/Range - Gas, Refrigerator, Washer, Gas Water Heater
    • Laundry: Upper Level, Laundry Room
    Features
    • Ceiling Fan(s), Dining Area, Family Room Off Kitchen, Eat-in Kitchen, Soaking Tub, Attic, Bathroom - Stall Shower, Floor Plan - Traditional, Formal/Separate Dining Room, Kitchen Island, Pantry, Primary Bath(s), Upgraded Countertops, Dry Wall
    • Flooring: Hardwood, Vinyl, Wood
    • Basement: Full,Unfinished,Sump Pump
    • Number of fireplaces: 1
    • Fireplace features: Gas/Propane
    Interior area
    • Total structure area: 1,720
    • Total interior livable area: 1,720 sqft
    • Finished area above ground: 1,720
    • Finished area below ground: 0

    Property

    Parking
    • Total spaces: 2
    • Parking features: Garage Faces Front, Garage Door Opener, Inside Entrance, Other, Attached, Driveway, On Street, Off Street
    • Attached garage spaces: 2
    • Has uncovered spaces: Yes
    Accessibility
    • Accessibility features: None
    Features
    • Levels: Two
    • Stories: 2
    • Patio & porch: Patio, Deck
    • Pool features: None
    Lot
    • Size: 8,859 Square Feet
    • Dimensions: 80.00 x 0.00
    • Features: Backs to Trees, Front Yard, Private, Rear Yard, SideYard(s), Stream/Creek
    Details
    • Additional structures: Above Grade, Below Grade, Outbuilding
    • Parcel number: 370003124349
    • Zoning: RESIDENTIAL
    • Special conditions: Standard

    Construction

    Type & style
    • Home type: SingleFamily
    • Architectural style: Colonial
    • Property subtype: Single Family Residence
    Materials
    • Vinyl Siding
    • Foundation: Concrete Perimeter, Permanent, Slab
    • Roof: Shingle,Pitched
    Condition
    • New construction: No
    • Year built: 1996

    Utilities & green energy

    • Electric: 200+ Amp Service, Circuit Breakers
    • Sewer: Public Sewer
    • Water: Public

    Community & HOA

    Community
    • Subdivision: Heather Glen
    HOA
    • Has HOA: Yes
    • Services included: Trash, Common Area Maintenance
    • HOA fee: $138 quarterly
    • HOA name: HEATHER GLEN HOMEOWNERS ASSOCIATION
    Location
    • Region: Limerick
    • Municipality: LIMERICK TWP

    Financial & listing details

    • Price per square foot: $338/sqft
    • Tax assessed value: $136,680
    • Annual tax amount: $5,733
    • Date on market: 6/12/2026
    • Listing agreement: Exclusive Right To Sell
    • Listing terms: Cash,Conventional,FHA,VA Loan
    • Inclusions: Washer, Dryer, Refrigerator, Kitchen Island, Pergola Lights, Deck Furniture, Swing Set (if Desired), Grill (if Desired)
    • Exclusions: Security Cameras
    • Ownership: Fee Simple

    Price history

    DateEventPrice
    7/13/2026Sold$582,000-2.8%$338/sqft
    Source: Bright MLS #PAMC2181626 Report a problem
    6/18/2026Contingent$599,000$348/sqft
    Source: Bright MLS #PAMC2181626 Report a problem
    6/12/2026Listed for sale$599,000+51.3%$348/sqft
    Source: Bright MLS #PAMC2181626 Report a problem
    12/27/2022Sold$396,000-1%$230/sqft
    Source: Public Record Report a problem
    11/11/2022Pending sale$400,000$233/sqft
    Source: Bright MLS #PAMC2054506 Report a problem
    11/8/2022Price change$400,000-5.9%$233/sqft
    Source: Bright MLS #PAMC2054506 Report a problem
    11/2/2022Listed for sale$425,000$247/sqft
    Source: Bright MLS #PAMC2054506 Report a problem
    10/23/2022Contingent$425,000$247/sqft
    Source: Bright MLS #PAMC2054506 Report a problem
    10/19/2022Price change$425,000-5.6%$247/sqft
    Source: Bright MLS #PAMC2054506 Report a problem
    10/6/2022Listed for sale$450,000+215.8%$262/sqft
    Source: Bright MLS #PAMC2054506 Report a problem
    10/7/1996Sold$142,480$83/sqft
    Source: Public Record Report a problem

    Public tax history

    YearProperty taxesTax assessment
    2025$5,628 +8%$136,680
    2024$5,209 $136,680
    2023$5,209 +6.9%$136,680
    2022$4,872 +2.4%$136,680
    2021$4,756 +2.6%$136,680
    2020$4,636 +1.9%$136,680
    2019$4,551 +1.9%$136,680
    2018$4,467 +1.2%$136,680
    2017$4,414 +2.4%$136,680
    2016$4,309 +2%$136,680
    2015$4,224 +2%$136,680
    2014$4,142 +3%$136,680
    2013$4,023 +2.7%$136,680
    2012$3,917 +4.5%$136,680
    2011$3,750 +1.7%$136,680
    2010$3,687 +3.4%$136,680
    2009$3,567 +4.2%$136,680
    2008$3,423 +3%--
    2007$3,324 +3.2%--
    2006$3,221 +3.3%--
    2005$3,118 +3.9%--
    2004$3,001 +4.9%--
    2003$2,861 +4.8%--
    2002$2,729 +7.8%--
    2000$2,532 +6.7%--
    1999$2,374 --
    Find assessor info on the county website

    Neighborhood: 19468

    Nearby schools

    GreatSchools rating
    Schools provided by the listing agent
    • District: Spring-ford Area

    Source: Bright MLS. This data may not be complete. We recommend contacting the local school district to confirm school assignments for this home.

    Get a cash offer in 3 minutes
    Find out how much your home could sell for in as little as 3 minutes with a no-obligation cash offer.
    Estimated market value
    $602,000
    Get a cash offer in 3 minutes
    Find out how much your home could sell for in as little as 3 minutes with a no-obligation cash offer.
    Estimated market value
    $602,000