Skip main navigation
Sold for $655,000
  • $655,000

    101 Bayhill Dr, North Wales, PA 19454

    2beds
    2,442sqft
    Single Family Residence
    Built in 2014
    10,019 Square Feet Lot
    $668,000 Zestimate®
    $268/sqft
    $3,269 Estimated rent

    Home value

    $668,000

    $621,000 - $715,000

    $3,269/mo

    Zestimate® history
    Loading
    Loading...

    Owner options

    List your home for rent

    $3,269/mo

    Rent Zestimate®

    Find your next renter with Zillow Rental Manager. Plus, with online applications, you can quickly screen prospective tenants – for free.

    Learn more

    $3,269/mo

    Rent Zestimate®

    Refinance and save

    $4,573/mo

    Est. payment

    Refinancing to a lower rate could help reduce your monthly payments and save thousands over the life of the loan.

    See today's rates

    $4,573/mo

    Est. payment

    Explore your selling options

    Work with a Zillow partner agent

    Leverage their expertise and Zillow's premium Showcase listings to get your home seen by more buyers.

    Get started

    List with your own agent

    Get your home in front of millions of buyers by listing it on Zillow.

    Learn how to do it

    Sell it yourself

    Take full control of how buyers see your home on Zillow by listing For Sale by Owner (FSBO).

    List your home

    What's special

    Two-car garageFarmhouse style sinkWall appliancesGas rangeMain bedroom retreatLarge islandOpen-concept layout
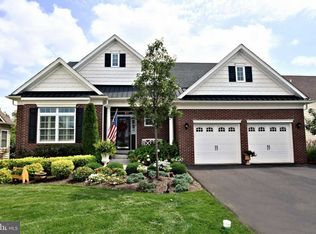
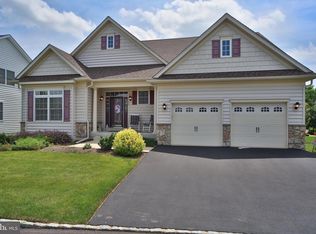
    SELLER IS MOTIVATED! Located in Montgomery Preserve, this magnificent ranch-style home ecompassing 2,442 square feet is a designed residence includes hardwood floors, main bedroom retreat, a nice sized second bedroom, a third bedroom/office, two and a half bathrooms, all providing ample space for both relaxation and entertainment. The open-concept layout seamlessly integrates the living and dining areas, creating a warm atmosphere ideal for gatherings with friends or peaceful evenings at home. The interior of the home combines comfort with functionality, featuring up-to-date appliances and considerate touches in every corner. The layout maximizes space and natural light, enhancing the overall living experience. Whether you are whipping up a gourmet meal in the kitchen or unwinding in the spacious living area, every inch of this home beckons you to relax and indulge. This kitchen is amazing with a large island, ample cabinets, farmhouse style sink, pantry, granite counters, gas range and wall appliances. The two-car garage provides easy access, and the landscaped 0.23-acre lot with a rear deck and retractable awning offers a private outdoor space. Residents enjoy a 7,500 square-foot clubhouse that contains indoor and outdoor amenities to remain socially and physically active. The great room and various activity rooms serve as social spaces for clubs and events. There is even a wet bar that is a wonderful place to meet a friend for a cocktail. Residents of Montgomery Preserve can enjoy an energizing workout close to home thanks to the on-site fitness center, which features exercise machines, a sauna, and locker rooms. Outdoor amenities include a resort-style pool and spa, patio, and tennis court. Homeowners can use the putting green and walking trail. Residents can take full advantage of the community pool, perfect for leisurely afternoons spent soaking up the sun or enjoying a refreshing swim. Montgomery Preserve is more than just a place to live; it embodies a lifestyle. With its prime location, residents can easily access nearby amenities while returning to the comfort of their luxurious abode. Montgomery Preserve is an active adult neighborhood where homeowners enjoy convenient access to major highways such as the Pennsylvania Turnpike, Routes 113, 152, 292, 30, 313, and 463. This accessibility makes commuting to the city of Philadelphia and the Philadelphia International Airport effortless. Public transportation options are available through the SEPTA and Amtrak systems. Developed by the David Cutler Group, Montgomery Preserve comprises just 35 single-family homes.

    Zillow last checked:

    Listing updated:

    Listed by:

    Shannon Bruno 215-859-9230,

    Keller Williams Realty Group,

    Listing Team: The Shannon Bruno Team

    Bought with:

    Dan Caparo, AB051830L

    EXP Realty, LLC

    Source: Bright MLS,MLS#: PAMC2148952MLS Logo

    Facts & features

    Interior

    Bedrooms & bathrooms
    • Bedrooms: 2
    • Bathrooms: 3
    • Full bathrooms: 2
    • 1/2 bathrooms: 1
    • Main level bathrooms: 3
    • Main level bedrooms: 2
    Rooms
    • Room types: Living Room, Bedroom 2, Kitchen, Foyer, Breakfast Room, Bedroom 1, Laundry, Office, Bathroom 1, Bathroom 2, Half Bath
    Bedroom 1
    • Level: Main
    Bedroom 2
    • Level: Main
    Bathroom 1
    • Level: Main
    Bathroom 2
    • Level: Main
    Breakfast room
    • Level: Main
    Foyer
    • Level: Main
    Half bath
    • Level: Main
    Kitchen
    • Level: Main
    Laundry
    • Level: Main
    Living room
    • Level: Main
    Office
    • Level: Main
    Heating
    • Forced Air, Natural Gas
    Cooling
    • Central Air, Natural Gas
    Appliances
    • Included: Microwave, Built-In Range, Dishwasher, Oven, Oven/Range - Gas, Refrigerator, Stainless Steel Appliance(s), Gas Water Heater
    • Laundry: Main Level, Laundry Room
    Features
    • Attic, Ceiling Fan(s), Dining Area, Entry Level Bedroom, Open Floorplan, Eat-in Kitchen, Kitchen Island, Pantry, Primary Bath(s), Recessed Lighting, Upgraded Countertops, Walk-In Closet(s)
    • Flooring: Hardwood, Tile/Brick, Wood
    • Windows: Window Treatments
    • Has basement: No
    • Number of fireplaces: 1
    • Fireplace features: Gas/Propane
    Interior area
    • Total structure area: 2,442
    • Total interior livable area: 2,442 sqft
    • Finished area above ground: 2,442

    Property

    Parking
    • Total spaces: 4
    • Parking features: Garage Faces Front, Inside Entrance, Driveway, Attached
    • Garage spaces: 2
    • Uncovered spaces: 2
    Accessibility
    • Accessibility features: 2+ Access Exits
    Features
    • Levels: One
    • Stories: 1
    • Patio & porch: Deck, Porch
    • Exterior features: Awning(s)
    • Pool features: Community
    Lot
    • Size: 10,019 Square Feet
    • Features: Corner Lot, Corner Lot/Unit
    Details
    • Additional structures: Above Grade
    • Parcel number: 460000076727
    • Zoning: RESIDENTIAL
    • Special conditions: Standard

    Construction

    Type & style
    • Home type: SingleFamily
    • Architectural style: Ranch/Rambler,Colonial
    • Property subtype: Single Family Residence
    Materials
    • Vinyl Siding, Stone
    • Foundation: Slab
    Condition
    • Excellent
    • New construction: No
    • Year built: 2014
    Details
    • Builder name: David Cutler

    Utilities & green energy

    • Sewer: Public Sewer
    • Water: Public

    Community & HOA

    Community
    • Features: Pool
    • Senior community: Yes
    • Subdivision: Montgomery Preserve
    HOA
    • Has HOA: Yes
    • Amenities included: Clubhouse, Pool, Tennis Court(s), Bar/Lounge, Common Grounds, Fitness Center, Game Room, Meeting Room, Party Room, Putting Green
    • Services included: Common Area Maintenance, Lawn Care Front, Lawn Care Rear, Lawn Care Side, Pool(s), Road Maintenance, Sauna, Snow Removal, Trash
    • HOA fee: $334 monthly
    Location
    • Region: North Wales
    • Municipality: MONTGOMERY TWP

    Financial & listing details

    • Price per square foot: $268/sqft
    • Tax assessed value: $228,800
    • Annual tax amount: $9,048
    • Date on market: 7/25/2025
    • Listing agreement: Exclusive Agency
    • Inclusions: Washer, Dryer, Refrigerator All As Is Condition
    • Exclusions: Garage Refrigerator
    • Ownership: Fee Simple

    Price history

    DateEventPrice
    9/18/2025Sold$655,000-6.4%$268/sqft
    Source: Bright MLS #PAMC2148952 Report a problem
    8/31/2025Pending sale$699,900$287/sqft
    Source: Bright MLS #PAMC2148952 Report a problem
    8/23/2025Price change$699,900-4.1%$287/sqft
    Source: Bright MLS #PAMC2148952 Report a problem
    8/14/2025Price change$729,900-2.6%$299/sqft
    Source: Bright MLS #PAMC2148952 Report a problem
    7/25/2025Listed for sale$749,000+61.2%$307/sqft
    Source: Bright MLS #PAMC2148952 Report a problem
    5/5/2014Sold$464,538$190/sqft
    Source: Public Record Report a problem

    Public tax history

    YearProperty taxesTax assessment
    2025$8,943 +6.3%$228,800
    2024$8,409 $228,800
    2023$8,409 +7%$228,800
    2022$7,857 +6.4%$228,800
    2021$7,387 +2.7%$228,800
    2020$7,192 +1.9%$228,800
    2019$7,057 +2.8%$228,800
    2018$6,866 +3%$228,800
    2017$6,666 +2%$228,800
    2016$6,537 +2.7%$228,800
    2015$6,366 +1800.3%$228,800 +1767.8%
    2014$335 $12,250
    Find assessor info on the county website

    Neighborhood: 19454

    Nearby schools

    GreatSchools rating
    Schools provided by the listing agent
    • District: North Penn

    Source: Bright MLS. This data may not be complete. We recommend contacting the local school district to confirm school assignments for this home.

    Get a cash offer in 3 minutes
    Find out how much your home could sell for in as little as 3 minutes with a no-obligation cash offer.
    Estimated market value
    $668,000
    Get a cash offer in 3 minutes
    Find out how much your home could sell for in as little as 3 minutes with a no-obligation cash offer.
    Estimated market value
    $668,000