Skip main navigation
Sold for $751,000
  • $751,000

    126 Bayhill Dr, North Wales, PA 19454

    2beds
    3,647sqft
    Single Family Residence
    Built in 2016
    7,971 Square Feet Lot
    $754,300 Zestimate®
    $206/sqft
    $3,244 Estimated rent

    Home value

    $754,300

    Estimated sales range

    Not available

    $3,244/mo

    Zestimate® history
    Loading
    Loading...

    Owner options

    List your home for rent

    $3,244/mo

    Rent Zestimate®

    Find your next renter with Zillow Rental Manager. Plus, with online applications, you can quickly screen prospective tenants – for free.

    Learn more

    $3,244/mo

    Rent Zestimate®

    Refinance and save

    $5,163/mo

    Est. payment

    Refinancing to a lower rate could help reduce your monthly payments and save thousands over the life of the loan.

    See today's rates

    $5,163/mo

    Est. payment

    Explore your selling options

    Work with a Zillow partner agent

    Leverage their expertise and Zillow's premium Showcase listings to get your home seen by more buyers.

    Get started

    List with your own agent

    Get your home in front of millions of buyers by listing it on Zillow.

    Learn how to do it

    Sell it yourself

    Take full control of how buyers see your home on Zillow by listing For Sale by Owner (FSBO).

    List your home

    What's special

    Cozy fireplaceSleek countertopsInviting front porchDedicated office spacePrivate two car garageGleaming hardwood floorsOutdoor patio
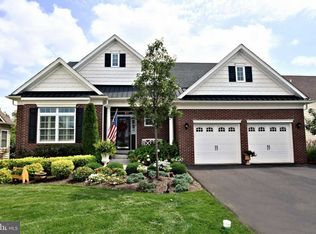
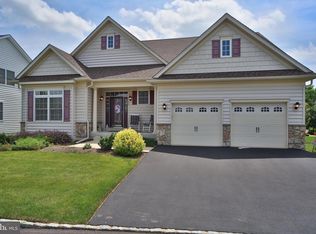
    Please note: there are two Montgomery County Properties with the address 126 Bayhill Drive. The property for sale is in North Wales, PA 19454 (Tax ID #46-00-00076-072) NOT in Blue Bell. All Open Houses Have Been Cancelled. Welcome to 126 Bay Hill Dr, a charming gem nestled in the heart of the highly desirable Montgomery Preserve, a sought-after 55+ community in North Wales! This beautifully maintained detached home perfectly blends modern comfort with timeless appeal, offering a lifestyle of ease and sophistication. Step inside and be greeted by an inviting floor plan bathed in natural light. The main floor showcases gleaming hardwood floors, a spacious living area and formal dining area ideal for entertaining, and a cozy fireplace that sets the stage for relaxed evenings. The updated kitchen is a chef’s dream, featuring sleek countertops, stainless steel appliances, and ample cabinet space. Adjacent to the kitchen, a bright and airy eating area overlooks the wooded backyard —perfect for morning coffee or intimate dinners. The main level also boasts two generously sized bedrooms, including a serene primary suite with a private bath, as well as a dedicated office space perfect for working from home or pursuing hobbies. Need extra space? The fully finished basement offers endless possibilities: a media room, home gym, or even guest accommodations plus plenty of storage and another full bath. The inviting front porch offers the perfect spot to relax with a good book or chat with neighbors. And if you're looking for added convenience, the property includes a private two car garage—perfect for protecting your vehicle or storing your outdoor gear. This home is just minutes from local parks, shopping, dining, and all the conveniences of North Wales, easy access to Philadelphia.Don’t miss your chance to become part of the vibrant Montgomery Preserve 55+ community with so many amenities: Clubhouse/Amenity Center, Fitness Center, Outdoor Pool, Card Room, Arts & Crafts Studio, Library, Billiards, Walking & Biking Trails, Tennis Courts, Outdoor Patio, Steam Room/Sauna, Golf Practice Facilities/Putting Green, Multipurpose Room, Business Center, Locker Rooms and Bar! Make 126 Bay Hill Dr your new home—schedule your private tour today!

    Zillow last checked:

    Listing updated:

    Listed by:

    Karen McGlinchey 215-880-4654,

    Compass RE

    Bought with:

    Patrick Egan, RM421478

    Egan Real Estate

    Source: Bright MLS,MLS#: PAMC2175024MLS Logo

    Facts & features

    Interior

    Bedrooms & bathrooms
    • Bedrooms: 2
    • Bathrooms: 3
    • Full bathrooms: 3
    • Main level bathrooms: 2
    • Main level bedrooms: 2
    Basement
    • Area: 1404
    Heating
    • Central, Natural Gas
    Cooling
    • Central Air, Natural Gas
    Appliances
    • Included: Gas Water Heater
    • Laundry: Main Level
    Features
    • Dining Area, Family Room Off Kitchen, Eat-in Kitchen, Primary Bath(s), Walk-In Closet(s)
    • Flooring: Hardwood, Wood
    • Basement: Finished
    • Number of fireplaces: 1
    • Fireplace features: Gas/Propane
    Interior area
    • Total structure area: 3,647
    • Total interior livable area: 3,647 sqft
    • Finished area above ground: 2,243
    • Finished area below ground: 1,404

    Property

    Parking
    • Total spaces: 4
    • Parking features: Garage Faces Front, Attached, Driveway, Off Street
    • Attached garage spaces: 2
    • Uncovered spaces: 2
    Accessibility
    • Accessibility features: None
    Features
    • Levels: Two
    • Stories: 2
    • Pool features: Community
    • Has view: Yes
    • View description: Trees/Woods
    Lot
    • Size: 7,971 Square Feet
    • Dimensions: 71.00 x 0.00
    • Features: Backs to Trees, Front Yard, Suburban
    Details
    • Additional structures: Above Grade, Below Grade
    • Parcel number: 460000076072
    • Zoning: RESIDENTIAL
    • Special conditions: Standard

    Construction

    Type & style
    • Home type: SingleFamily
    • Architectural style: Ranch/Rambler
    • Property subtype: Single Family Residence
    Materials
    • Vinyl Siding
    • Foundation: Permanent
    Condition
    • Excellent
    • New construction: No
    • Year built: 2016

    Utilities & green energy

    • Sewer: Public Sewer
    • Water: Public

    Community & HOA

    Community
    • Senior community: Yes
    • Subdivision: Montgomery Preserve
    HOA
    • Has HOA: Yes
    • Amenities included: Bar/Lounge, Clubhouse, Fitness Center, Pool, Library, Sauna, Retirement Community, Recreation Facilities, Jogging Path, Putting Green
    • Services included: Common Area Maintenance, Health Club, Maintenance Grounds, Management, Recreation Facility, Sauna, Snow Removal, Trash, Pool(s)
    • HOA fee: $339 monthly
    • HOA name: MONTGOMERY PRESERVE
    Location
    • Region: North Wales
    • Municipality: MONTGOMERY TWP

    Financial & listing details

    • Price per square foot: $206/sqft
    • Tax assessed value: $220,570
    • Annual tax amount: $9,318
    • Date on market: 4/27/2026
    • Listing agreement: Exclusive Right To Sell
    • Inclusions: Washer, Dryer And Refrigerator
    • Ownership: Fee Simple

    Price history

    DateEventPrice
    6/3/2026Sold$751,000+7.3%$206/sqft
    Source: Bright MLS #PAMC2175024 Report a problem
    4/30/2026Pending sale$699,900$192/sqft
    Source: Bright MLS #PAMC2175024 Report a problem
    4/27/2026Listed for sale$699,900$192/sqft
    Source: Bright MLS #PAMC2175024 Report a problem

    Public tax history

    YearProperty taxesTax assessment
    2025$8,621 +6.3%$220,570
    2024$8,107 $220,570
    2023$8,107 +7%$220,570
    2022$7,574 +6.4%$220,570
    2021$7,122 +2.7%$220,570
    2020$6,934 +1.9%$220,570
    2019$6,805 +2.8%$220,570
    2018$6,620 +3%$220,570
    2017$6,427 +1741.5%$220,570 +1700.6%
    2016$349 +2.3%$12,250
    2015$341 +1.8%$12,250
    2014$335 $12,250
    Find assessor info on the county website

    Neighborhood: 19454

    Nearby schools

    GreatSchools rating
    Schools provided by the listing agent
    • District: North Penn

    Source: Bright MLS. This data may not be complete. We recommend contacting the local school district to confirm school assignments for this home.

    Get a cash offer in 3 minutes
    Find out how much your home could sell for in as little as 3 minutes with a no-obligation cash offer.
    Estimated market value
    $754,300
    Get a cash offer in 3 minutes
    Find out how much your home could sell for in as little as 3 minutes with a no-obligation cash offer.
    Estimated market value
    $754,300