Sprawling Serenity close to Abilene! Discover this meticulously maintained 5-bedroom, 3-bath residence, perfectly situated just 5 minutes from town, yet enjoying the advantage of NO CITY TAXES. Nestled on just under 2 acres, this stone and brick masterpiece within the coveted Wylie schools is a rare gem. 5th bedroom is currently used as a game room and being oversized lends itself to many possibilities!!!
Step inside to a breathtaking open-concept design with a vaulted ceiling living room featuring a stunning limestone fireplace. The well-appointed kitchen seamlessly integrates with both the dining and living areas, creating an ideal space for gatherings. Custom built-ins bookend the fireplace and allow for ample storage, and large windows frame the expansive backyard, offering serene views.
Retreat to the master suite, where luxury awaits with an oversized shower, rain shower head, and soothing jetted tub. Outdoors, enjoy the massive east-facing deck, perfect for evening relaxation without rear neighbors. With ample room for animals or projects, a versatile 16x12 outbuilding conveys with the property. Contact the listing agent today for your private tour.
Sold
Price Unknown
101 Bear Creek Dr, Tuscola, TX 79562
5beds
2,376sqft
Single Family Residence
Built in 2011
1.84 Acres Lot
$499,800 Zestimate®
$--/sqft
$3,942 Estimated rent
Home value
$499,800
$460,000 - $545,000
$3,942/mo
Zestimate® history
Owner options
List your home for rent
$3,942/mo
Rent Zestimate®
Find your next renter with Zillow Rental Manager. Plus, with online applications, you can quickly screen prospective tenants – for free.
$3,942/mo
Rent Zestimate®
Refinance and save
Refinancing to a lower rate could help reduce your monthly payments and save thousands over the life of the loan.
Explore your selling options
Work with a Zillow partner agent
Leverage their expertise and Zillow's premium Showcase listings to get your home seen by more buyers.
Get startedList with your own agent
Get your home in front of millions of buyers by listing it on Zillow.
Learn how to do itSell it yourself
Take full control of how buyers see your home on Zillow by listing For Sale by Owner (FSBO).
List your homeWhat's special
Stunning limestone fireplaceExpansive backyardCustom built-insSerene viewsStone and brick masterpieceMassive east-facing deckJetted tub
Zillow last checked:
Listing updated:
Listed by:
Todd Rodriguez 0670668 325-668-0243,
Coldwell Banker Apex, REALTORS 325-690-4000
Bought with:
Robbie Johnson
Epique Realty LLC
Source: NTREIS,MLS#: 20858980
Facts & features
Interior
Bedrooms & bathrooms
- Bedrooms: 5
- Bathrooms: 3
- Full bathrooms: 3
Primary bedroom
- Features: Closet Cabinetry, Ceiling Fan(s), Dual Sinks, En Suite Bathroom, Walk-In Closet(s)
- Level: First
- Dimensions: 15 x 13
Bedroom
- Features: Ceiling Fan(s), Split Bedrooms, Walk-In Closet(s)
- Level: First
- Dimensions: 11 x 11
Bedroom
- Features: Closet Cabinetry, Ceiling Fan(s), Split Bedrooms
- Level: First
- Dimensions: 11 x 11
Bedroom
- Features: Closet Cabinetry, Ceiling Fan(s), En Suite Bathroom, Split Bedrooms
- Level: Second
- Dimensions: 16 x 12
Bedroom
- Features: Ceiling Fan(s), Split Bedrooms
- Level: Second
- Dimensions: 19 x 12
Dining room
- Level: First
- Dimensions: 14 x 11
Kitchen
- Features: Breakfast Bar, Built-in Features, Dual Sinks, Granite Counters, Pantry
- Level: First
- Dimensions: 13 x 12
Laundry
- Features: Built-in Features
- Level: First
- Dimensions: 7 x 6
Living room
- Features: Ceiling Fan(s), Fireplace
- Level: First
- Dimensions: 20 x 15
Heating
- Central, Electric, Fireplace(s)
Cooling
- Central Air, Ceiling Fan(s), Electric
Appliances
- Included: Dishwasher, Disposal
- Laundry: Washer Hookup, Electric Dryer Hookup, In Hall
Features
- Built-in Features, Decorative/Designer Lighting Fixtures, Double Vanity, High Speed Internet, Open Floorplan, Cable TV, Vaulted Ceiling(s), Walk-In Closet(s)
- Windows: Window Coverings
- Has basement: No
- Number of fireplaces: 1
- Fireplace features: Wood Burning
Interior area
- Total interior livable area: 2,376 sqft
Property
Parking
- Total spaces: 2
- Parking features: Additional Parking, Door-Single, Garage, Garage Door Opener, Garage Faces Side, Boat, RV Access/Parking
- Attached garage spaces: 2
Features
- Levels: Two
- Stories: 2
- Patio & porch: Covered, Deck
- Exterior features: Deck, Storage
- Pool features: None
- Fencing: Wood
Lot
- Size: 1.84 Acres
- Features: Acreage, Back Yard, Hardwood Trees, Lawn, Many Trees
Details
- Parcel number: 101916
Construction
Type & style
- Home type: SingleFamily
- Architectural style: Detached
- Property subtype: Single Family Residence
- Attached to another structure: Yes
Materials
- Brick
- Foundation: Slab
- Roof: Composition,Shingle
Condition
- Year built: 2011
Utilities & green energy
- Sewer: Public Sewer
- Utilities for property: Sewer Available, Cable Available
Community & HOA
Community
- Subdivision: Deer Valley Estates
HOA
- Has HOA: No
Location
- Region: Tuscola
Financial & listing details
- Tax assessed value: $498,887
- Annual tax amount: $8,306
- Date on market: 3/9/2025
- Cumulative days on market: 25 days
- Listing terms: Cash,Conventional,FHA,VA Loan
- Road surface type: Asphalt
Price history
| Date | Event | Price |
|---|---|---|
| 5/9/2025 | Sold | -- |
Source: NTREIS #20858980 Report a problem | ||
| 4/4/2025 | Pending sale | $445,000$187/sqft |
Source:  Coldwell Banker Apex, Realtors #20858980 Report a problem Coldwell Banker Apex, Realtors #20858980 Report a problem | ||
| 4/4/2025 | Contingent | $445,000$187/sqft |
Source: NTREIS #20858980 Report a problem | ||
| 3/9/2025 | Listed for sale | $445,000+7.2%$187/sqft |
Source: NTREIS #20858980 Report a problem | ||
| 3/4/2022 | Sold | -- |
Source: NTREIS #14739552 Report a problem | ||
| 1/29/2022 | Pending sale | $415,000$175/sqft |
Source: NTREIS #14739552 Report a problem | ||
| 1/20/2022 | Contingent | $415,000$175/sqft |
Source: NTREIS #14739552 Report a problem | ||
| 1/14/2022 | Listed for sale | $415,000+43.2%$175/sqft |
Source: NTREIS #14739552 Report a problem | ||
| 2/19/2017 | Sold | -- |
Source: Agent Provided Report a problem | ||
| 1/12/2017 | Pending sale | $289,900$122/sqft |
Source: Fathom Realty #13516927 Report a problem | ||
| 1/7/2017 | Listed for sale | $289,900$122/sqft |
Source: Fathom Realty #13516927 Report a problem | ||
Public tax history
| Year | Property taxes | Tax assessment |
|---|---|---|
| 2025 | $4,336 | $498,887 +2.1% |
| 2024 | -- | $488,831 +10% |
| 2023 | -- | $444,392 +33.6% |
| 2022 | $4,871 | $332,505 +9.8% |
| 2021 | -- | $302,777 +5.9% |
| 2020 | $4,789 -0.9% | $285,868 +1.3% |
| 2019 | $4,834 +23.4% | $282,074 +2.5% |
| 2018 | $3,916 | $275,087 +1% |
| 2017 | $3,916 +5.7% | $272,394 +22.5% |
| 2016 | $3,704 +10.3% | $222,444 +0.7% |
| 2015 | $3,358 | $220,793 +2.6% |
| 2014 | $3,358 | $215,233 +0.8% |
| 2013 | -- | $213,498 +2% |
| 2012 | -- | $209,404 |
Find assessor info on the county website
Neighborhood: 79562
Nearby homes
- $488,3004 bd2 ba2.3k sqft109 Bear Creek Dr, Tuscola, TX 79562Off Market
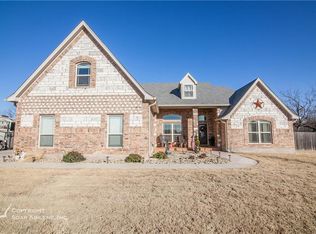
- $443,7004 bd2 ba2k sqft117 Deer Valley Dr, Tuscola, TX 79562Off Market

- $419,5004 bd2 ba1.8k sqft102 Bear Creek Dr, Tuscola, TX 79562Off Market
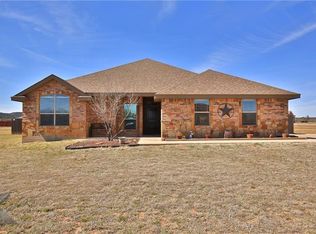
- $--4 bd2 ba2.3k sqft117 Bear Creek Dr, Tuscola, TX 79562Sold

- $501,3004 bd3 ba2.1k sqft110 Bear Creek Dr, Tuscola, TX 79562Off Market
- $450,5003 bd2 ba2.3k sqft118 Deer Valley Dr, Tuscola, TX 79562Off Market
- $492,1003 bd4 ba2.5k sqft134 Deer Valley Dr, Tuscola, TX 79562Off Market
- $409,1003 bd2 ba2k sqft101 White Tail Dr, Tuscola, TX 79562Off Market
Nearby schools
GreatSchools rating
- 9/10Wylie Intermediate SchoolGrades: 3-4Distance: 3.4 mi
- 9/10Wylie West Junior High SchoolGrades: 5-8Distance: 3.5 mi
- 7/10Wylie High SchoolGrades: 9-12Distance: 5.1 mi
Schools provided by the listing agent
- Elementary: Wylie West
- High: Wylie
- District: Wylie ISD, Taylor Co.
Source: NTREIS. This data may not be complete. We recommend contacting the local school district to confirm school assignments for this home.
- Texas
- Taylor County
- Tuscola
- 79562
- 101 Bear Creek Dr
Nearby cities
Nearby zip codes
Other Tuscola Topics
