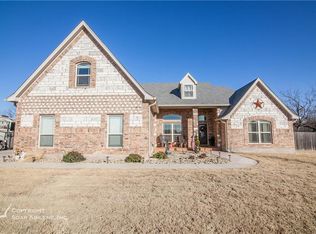
This beautiful 4 bedroom 2 bath home sits on almost a 2 acre lot in Deer Valley Estates. Featuring vaulted 12-foot ceilings, intricate custom details such as an arch entryway, barrel and trace ceilings, and a skylight in the kitchen. Easy to maintain hardwood flooring in entry and dining areas. Large open kitchen has country chic white cabinetry, a farmhouse sink, quartz counters, and a bar area, and double stainless steel oven, stainless microwave, as well as electric cooktop. This home also boasts a true formal dining room. Additional attic space that is rough-plumbed and ready for you to turn into another bedroom, bonus play room, or mother-in-law suite. This peaceful neighborhood has NO HOA!
Sold
Price Unknown
117 Bear Creek Dr, Tuscola, TX 79562
4beds
2,375sqft
Single Family Residence
Built in 2011
1.84 Acres Lot
$477,900 Zestimate®
$--/sqft
$3,724 Estimated rent
Home value
$477,900
$454,000 - $502,000
$3,724/mo
Zestimate® history
Owner options
List your home for rent
$3,724/mo
Rent Zestimate®
Find your next renter with Zillow Rental Manager. Plus, with online applications, you can quickly screen prospective tenants – for free.
$3,724/mo
Rent Zestimate®
Refinance and save
Refinancing to a lower rate could help reduce your monthly payments and save thousands over the life of the loan.
Explore your selling options
Work with a Zillow partner agent
Leverage their expertise and Zillow's premium Showcase listings to get your home seen by more buyers.
Get startedList with your own agent
Get your home in front of millions of buyers by listing it on Zillow.
Learn how to do itSell it yourself
Take full control of how buyers see your home on Zillow by listing For Sale by Owner (FSBO).
List your homeWhat's special
Farmhouse sinkBar areaLarge open kitchenQuartz counters
Zillow last checked:
Listing updated:
Listed by:
Amanda Hatchett 0580540 325-695-7300,
Hatchett & Co. Real Estate 325-695-7300
Bought with:
Kalyn Schmitz
KW SYNERGY*
Source: NTREIS,MLS#: 20376068
Facts & features
Interior
Bedrooms & bathrooms
- Bedrooms: 4
- Bathrooms: 2
- Full bathrooms: 2
Primary bedroom
- Features: Walk-In Closet(s)
- Level: First
Primary bedroom
- Features: Walk-In Closet(s)
- Level: First
Bedroom
- Level: First
Other
- Level: First
Living room
- Features: Fireplace
- Level: First
Appliances
- Included: Double Oven, Dishwasher, Electric Cooktop, Electric Oven, Electric Water Heater, Microwave
- Laundry: Electric Dryer Hookup
Features
- Built-in Features, Double Vanity, Other, Pantry, Walk-In Closet(s), Wired for Sound
- Has basement: No
- Number of fireplaces: 1
- Fireplace features: Wood Burning
Interior area
- Total interior livable area: 2,375 sqft
Property
Parking
- Total spaces: 2
- Parking features: Door-Single
- Attached garage spaces: 2
Features
- Levels: One
- Stories: 1
- Pool features: None
Lot
- Size: 1.84 Acres
Details
- Parcel number: 101918
Construction
Type & style
- Home type: SingleFamily
- Architectural style: Traditional,Detached
- Property subtype: Single Family Residence
- Attached to another structure: Yes
Materials
- Brick
- Foundation: Slab
Condition
- Year built: 2011
Utilities & green energy
- Sewer: Public Sewer
- Utilities for property: Sewer Available
Community & HOA
Community
- Subdivision: DEER VALLEY ESTATES
HOA
- Has HOA: No
Location
- Region: Tuscola
Financial & listing details
- Tax assessed value: $419,116
- Annual tax amount: $5,519
- Date on market: 1/16/2024
- Cumulative days on market: 175 days
- Listing terms: Cash,Conventional,FHA,VA Loan
Price history
| Date | Event | Price |
|---|---|---|
| 2/2/2024 | Sold | -- |
Source: NTREIS #20376068 Report a problem | ||
| 1/25/2024 | Pending sale | $399,000$168/sqft |
Source: NTREIS #20376068 Report a problem | ||
| 1/16/2024 | Listing removed | -- |
Source: NTREIS #20376068 Report a problem | ||
| 1/14/2024 | Pending sale | $399,000$168/sqft |
Source: NTREIS #20376068 Report a problem | ||
| 1/5/2024 | Contingent | $399,000$168/sqft |
Source: NTREIS #20376068 Report a problem | ||
| 12/7/2023 | Price change | $399,000-7.2%$168/sqft |
Source: NTREIS #20376068 Report a problem | ||
| 10/27/2023 | Price change | $429,900-1.1%$181/sqft |
Source: NTREIS #20376068 Report a problem | ||
| 10/14/2023 | Price change | $434,900-2.2%$183/sqft |
Source: NTREIS #20376068 Report a problem | ||
| 10/5/2023 | Price change | $444,900-0.7%$187/sqft |
Source: NTREIS #20376068 Report a problem | ||
| 8/21/2023 | Price change | $448,000-0.4%$189/sqft |
Source: NTREIS #20376068 Report a problem | ||
| 7/13/2023 | Listed for sale | $449,900+47.6%$189/sqft |
Source: NTREIS #20376068 Report a problem | ||
| 11/1/2018 | Listing removed | $304,900$128/sqft |
Source: Keller Williams Realty #13940558 Report a problem | ||
| 10/10/2018 | Pending sale | $304,900$128/sqft |
Source: Keller Williams Realty Abilene #13940558 Report a problem | ||
| 9/28/2018 | Listed for sale | $304,900$128/sqft |
Source: Keller Williams Realty #13940558 Report a problem | ||
Public tax history
| Year | Property taxes | Tax assessment |
|---|---|---|
| 2025 | $5,519 +15.7% | $419,116 +7.5% |
| 2024 | $4,769 | $389,822 +10% |
| 2023 | -- | $354,384 +10% |
| 2022 | -- | $322,167 +5.6% |
| 2021 | -- | $305,154 +5.9% |
| 2020 | -- | $288,072 +1.3% |
| 2019 | -- | $284,258 +10.8% |
| 2018 | $4,069 | $256,503 +1.2% |
| 2017 | $4,069 +7.1% | $253,459 +2.7% |
| 2016 | $3,799 +6.2% | $246,745 -0.2% |
| 2015 | $3,576 | $247,203 +2.6% |
| 2014 | $3,576 | $240,883 +0.8% |
| 2013 | -- | $238,889 +2% |
| 2012 | -- | $234,163 |
Find assessor info on the county website
Neighborhood: 79562
Nearby homes
- $365,4003 bd2 ba1.6k sqft133 Bear Creek Dr, Tuscola, TX 79562Off Market
- $488,3004 bd2 ba2.3k sqft109 Bear Creek Dr, Tuscola, TX 79562Off Market
- $501,3004 bd3 ba2.1k sqft110 Bear Creek Dr, Tuscola, TX 79562Off Market

- $542,4004 bd3 ba2.8k sqft165 Bear Creek Dr, Tuscola, TX 79562Off Market
- $--5 bd3 ba2.3k sqft101 Bear Creek Dr, Tuscola, TX 79562Sold
- $--4 bd2 ba2.1k sqft134 Bear Creek Dr, Tuscola, TX 79562Sold
- $419,5004 bd2 ba1.8k sqft102 Bear Creek Dr, Tuscola, TX 79562Off Market
- $437,1004 bd2 ba2.2k sqft181 Bear Creek Dr, Tuscola, TX 79562Off Market
Nearby schools
GreatSchools rating
- 9/10Wylie Intermediate SchoolGrades: 3-4Distance: 3.5 mi
- 9/10Wylie West Junior High SchoolGrades: 5-8Distance: 3.6 mi
- 7/10Wylie High SchoolGrades: 9-12Distance: 5.2 mi
Schools provided by the listing agent
- Elementary: Wylie West
- High: Wylie
- District: Wylie ISD, Taylor Co.
Source: NTREIS. This data may not be complete. We recommend contacting the local school district to confirm school assignments for this home.
- Texas
- Taylor County
- Tuscola
- 79562
- 117 Bear Creek Dr
Nearby cities
Nearby zip codes
Other Tuscola Topics
