This home is situated outside city limits on nearly 1.5 acres, located in the Wylie West School district, this exceptional property offers one of the largest lots in the subdivision with room to live, work, and play. The home features fresh interior and exterior paint, a 4-year-old roof, and a newly installed privacy fence. Designed with modern living in mind, the home is wired for fiber-optic internet and pre-wired for smart-home capabilities. Inside, enjoy a spacious family room with a wood-burning fireplace, a large dining area with a bay window providing abundant natural light, and a custom dry bar with shelving—perfect for entertaining. The chef’s kitchen offers generous counter space, ample storage, and an efficient layout for ease of movement. Four large secondary bedrooms are thoughtfully separated from the oversized primary suite. The primary bedroom features an ensuite bath with a jetted tub, walk-in shower with added rain shower head, and two walk-in closets. Outdoors, relax on the covered back porch with an added pergola. A newly built custom 30x40x12 shop sits on a 6” high-PSI concrete pad, ready for a lift or heavy equipment. The shop features a red-iron welded frame, a 10x10 powered roll-up door with remotes, two man doors, windows, full electrical service with multiple 120V and 240V outlets, and a large 100” center fan. A rare opportunity offering space, privacy, and versatility just outside city limits. With garage and the shop you can comfortably have 4 covered parking spots with this rare gem of a home.
Sold
Price Unknown
134 Bear Creek Dr, Tuscola, TX 79562
4beds
2,148sqft
Single Family Residence
Built in 2010
1.44 Acres Lot
$530,400 Zestimate®
$--/sqft
$3,606 Estimated rent
Home value
$530,400
$504,000 - $557,000
$3,606/mo
Zestimate® history
Owner options
List your home for rent
$3,606/mo
Rent Zestimate®
Find your next renter with Zillow Rental Manager. Plus, with online applications, you can quickly screen prospective tenants – for free.
$3,606/mo
Rent Zestimate®
Refinance and save
Refinancing to a lower rate could help reduce your monthly payments and save thousands over the life of the loan.
Explore your selling options
Work with a Zillow partner agent
Leverage their expertise and Zillow's premium Showcase listings to get your home seen by more buyers.
Get startedList with your own agent
Get your home in front of millions of buyers by listing it on Zillow.
Learn how to do itSell it yourself
Take full control of how buyers see your home on Zillow by listing For Sale by Owner (FSBO).
List your homeWhat's special
Wood-burning fireplaceWired for fiber-optic internetSpacious family roomPre-wired for smart-home capabilitiesOversized primary suiteNewly installed privacy fenceFour large secondary bedrooms
Zillow last checked:
Listing updated:
Listed by:
Sheridan Cruz 0635218,
Epique Realty LLC 512-387-0722
Bought with:
Debra Jones
Coldwell Banker Apex, REALTORS
Source: NTREIS,MLS#: 21146121
Facts & features
Interior
Bedrooms & bathrooms
- Bedrooms: 4
- Bathrooms: 2
- Full bathrooms: 2
Primary bedroom
- Features: Ceiling Fan(s), Jetted Tub, Separate Shower, Walk-In Closet(s)
- Level: First
- Dimensions: 15 x 16
Bedroom
- Features: Ceiling Fan(s), Split Bedrooms, Walk-In Closet(s)
- Level: First
- Dimensions: 11 x 10
Bedroom
- Features: Ceiling Fan(s), Split Bedrooms
- Level: First
- Dimensions: 13 x 11
Bedroom
- Features: Ceiling Fan(s), Split Bedrooms
- Level: First
- Dimensions: 14 x 10
Primary bathroom
- Features: Built-in Features, Dual Sinks, Granite Counters, Jetted Tub, Separate Shower
- Level: First
- Dimensions: 13 x 10
Bonus room
- Features: Built-in Features
- Level: First
- Dimensions: 13 x 8
Dining room
- Level: First
- Dimensions: 13 x 16
Other
- Features: Built-in Features, Dual Sinks, Granite Counters
- Level: First
- Dimensions: 11 x 5
Kitchen
- Features: Built-in Features, Granite Counters, Pantry
- Level: First
- Dimensions: 15 x 10
Laundry
- Features: Built-in Features, Granite Counters, Utility Sink
- Level: First
- Dimensions: 11 x 6
Living room
- Features: Ceiling Fan(s), Fireplace
- Level: First
- Dimensions: 23 x 18
Heating
- Electric, Fireplace(s)
Cooling
- Ceiling Fan(s), Electric
Appliances
- Included: Dishwasher, Electric Range, Electric Water Heater, Disposal, Microwave, Refrigerator
- Laundry: Washer Hookup, Dryer Hookup, ElectricDryer Hookup, Laundry in Utility Room
Features
- Dry Bar, Decorative/Designer Lighting Fixtures, Granite Counters, High Speed Internet, Open Floorplan, Pantry, Cable TV, Walk-In Closet(s)
- Flooring: Carpet, Ceramic Tile
- Windows: Bay Window(s), Window Coverings
- Has basement: No
- Number of fireplaces: 1
- Fireplace features: Family Room, Living Room, Wood Burning
Interior area
- Total interior livable area: 2,148 sqft
Property
Parking
- Total spaces: 6
- Parking features: Additional Parking, Concrete, Driveway, Garage, Garage Door Opener, Oversized, Garage Faces Side, Storage
- Attached garage spaces: 2
- Covered spaces: 6
- Has uncovered spaces: Yes
Features
- Levels: One
- Stories: 1
- Patio & porch: Rear Porch, Front Porch, Other, Patio, Covered
- Exterior features: Storage
- Pool features: None
- Fencing: Privacy
Lot
- Size: 1.44 Acres
- Features: Acreage, Back Yard, Interior Lot, Lawn, Landscaped, Subdivision, Few Trees
Details
- Parcel number: 101929
Construction
Type & style
- Home type: SingleFamily
- Architectural style: Traditional,Detached
- Property subtype: Single Family Residence
Materials
- Brick, Rock, Stone
- Roof: Composition
Condition
- Year built: 2010
Utilities & green energy
- Sewer: Public Sewer
- Water: Public
- Utilities for property: Electricity Available, Electricity Connected, Phone Available, Sewer Available, Water Available, Cable Available
Community & HOA
Community
- Security: Security System Owned, Security System
- Subdivision: Deer Valley Estates
HOA
- Has HOA: No
Location
- Region: Tuscola
Financial & listing details
- Tax assessed value: $431,133
- Annual tax amount: $7,362
- Date on market: 1/20/2026
- Cumulative days on market: 16 days
- Listing terms: Cash,Conventional,FHA,VA Loan
- Electric utility on property: Yes
Price history
| Date | Event | Price |
|---|---|---|
| 2/27/2026 | Sold | -- |
Source: NTREIS #21146121 Report a problem | ||
| 1/30/2026 | Pending sale | $515,000$240/sqft |
Source: NTREIS #21146121 Report a problem | ||
| 1/23/2026 | Contingent | $515,000$240/sqft |
Source: NTREIS #21146121 Report a problem | ||
| 1/20/2026 | Listed for sale | $515,000+28.8%$240/sqft |
Source: NTREIS #21146121 Report a problem | ||
| 1/26/2024 | Sold | -- |
Source: NTREIS #20364121 Report a problem | ||
| 12/29/2023 | Contingent | $399,900$186/sqft |
Source: NTREIS #20364121 Report a problem | ||
| 10/21/2023 | Price change | $399,900-5.9%$186/sqft |
Source: NTREIS #20364121 Report a problem | ||
| 9/28/2023 | Price change | $425,000-3.4%$198/sqft |
Source: NTREIS #20364121 Report a problem | ||
| 6/23/2023 | Listed for sale | $440,000+31.3%$205/sqft |
Source: NTREIS #20364121 Report a problem | ||
| 6/16/2021 | Listing removed | -- |
Source:  RE/MAX International Report a problem RE/MAX International Report a problem | ||
| 4/30/2021 | Pending sale | $335,000$156/sqft |
Source: RE/MAX International #14565016 Report a problem | ||
| 4/28/2021 | Listed for sale | $335,000+24.1%$156/sqft |
Source: RE/MAX International #14565016 Report a problem | ||
| 5/31/2017 | Listing removed | $269,900$126/sqft |
Source: RE/MAX OF ABILENE #13517435 Report a problem | ||
| 4/17/2017 | Pending sale | $269,900$126/sqft |
Source: RE/MAX OF ABILENE #13517435 Report a problem | ||
| 2/14/2017 | Price change | $269,900-1.8%$126/sqft |
Source: RE/MAX OF ABILENE #13517435 Report a problem | ||
| 2/14/2017 | Pending sale | $274,944$128/sqft |
Source: RE/MAX OF ABILENE #13517435 Report a problem | ||
| 2/14/2017 | Listed for sale | $274,944$128/sqft |
Source: RE/MAX OF ABILENE #13517435 Report a problem | ||
Public tax history
| Year | Property taxes | Tax assessment |
|---|---|---|
| 2025 | $5,725 +38.5% | $431,133 +32.3% |
| 2024 | $4,134 +27.2% | $325,824 +11.8% |
| 2023 | $3,249 -14.3% | $291,400 +10% |
| 2022 | $3,792 | $264,909 +6.2% |
| 2021 | -- | $249,540 +5.9% |
| 2020 | $3,889 -0.9% | $235,570 +1.3% |
| 2019 | $3,926 +10.1% | $232,496 +2.6% |
| 2018 | $3,566 | $226,570 +1% |
| 2017 | $3,566 +7.5% | $224,365 +3% |
| 2016 | $3,316 +6.2% | $217,755 +0.1% |
| 2015 | $3,123 | $217,517 +2.7% |
| 2014 | $3,123 | $211,877 +1.8% |
| 2013 | -- | $208,197 +1.1% |
| 2012 | -- | $206,028 +0.4% |
| 2011 | -- | $205,216 |
Find assessor info on the county website
Neighborhood: 79562
Nearby homes
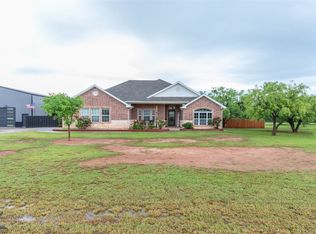
- $--4 bd2 ba1.8k sqft133 White Tail Dr, Tuscola, TX 79562Sold
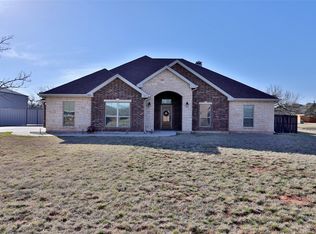
- $--4 bd3 ba2.2k sqft174 Bear Creek Dr, Tuscola, TX 79562Sold
- $501,3004 bd3 ba2.1k sqft110 Bear Creek Dr, Tuscola, TX 79562Off Market

- $422,5004 bd2 ba2.1k sqft109 White Tail Dr, Tuscola, TX 79562Off Market
- $365,4003 bd2 ba1.6k sqft133 Bear Creek Dr, Tuscola, TX 79562Off Market
- $365,5003 bd2 ba2k sqft173 White Tail Dr, Tuscola, TX 79562Off Market
- $542,4004 bd3 ba2.8k sqft165 Bear Creek Dr, Tuscola, TX 79562Off Market
- $--4 bd2 ba2.3k sqft117 Bear Creek Dr, Tuscola, TX 79562Sold
Nearby schools
GreatSchools rating
- 9/10Wylie Intermediate SchoolGrades: 3-4Distance: 3.5 mi
- 9/10Wylie West Junior High SchoolGrades: 5-8Distance: 3.6 mi
- 7/10Wylie High SchoolGrades: 9-12Distance: 5.2 mi
Schools provided by the listing agent
- Elementary: Wylie West
- High: Wylie
- District: Wylie ISD, Taylor Co.
Source: NTREIS. This data may not be complete. We recommend contacting the local school district to confirm school assignments for this home.
- Texas
- Taylor County
- Tuscola
- 79562
- 134 Bear Creek Dr
Nearby cities
Nearby zip codes
Other Tuscola Topics
