Discover the perfect blend of comfort, functionality, and rural charm in this 4-bedroom, 2-bath with a 2-car garage and an incredible 49'x55' (2600 sq ft) shop ideal for hobbies, toy storage, RV or camper parking, and so much more. This shops fully equipped with a 14-ft roll-up door along with 4 other roll up doors, a half bathroom, a 2nd floor storage area and its own dedicated breaker box, offering maximum convenience and flexibility for projects of any scale. Animal lovers will appreciate the chicken coop with separate fenced area ready for a new flock as well as a separate fenced section with a small shed perfect for goats, sheep, or other small livestock. The large backyard area includes a nice screened in porch, a covered patio that adjoins the shop, a fire pit, all surrounded by metal fence. For year-round ambience, the house and shop are outfitted with Go-Vee customizable lights, allowing you to set the mood or celebrate any holiday with brilliant, programmable colors and patterns. This property is a rare find, offering both comfort and functionality with room to grow. Schedule your tour today and discover the possibilities!
Sold
Price Unknown
133 White Tail Dr, Tuscola, TX 79562
4beds
1,871sqft
Single Family Residence
Built in 2008
1.35 Acres Lot
$408,500 Zestimate®
$--/sqft
$3,289 Estimated rent
Home value
$408,500
$380,000 - $433,000
$3,289/mo
Zestimate® history
Owner options
List your home for rent
$3,289/mo
Rent Zestimate®
Find your next renter with Zillow Rental Manager. Plus, with online applications, you can quickly screen prospective tenants – for free.
$3,289/mo
Rent Zestimate®
Refinance and save
Refinancing to a lower rate could help reduce your monthly payments and save thousands over the life of the loan.
Explore your selling options
Work with a Zillow partner agent
Leverage their expertise and Zillow's premium Showcase listings to get your home seen by more buyers.
Get startedList with your own agent
Get your home in front of millions of buyers by listing it on Zillow.
Learn how to do itSell it yourself
Take full control of how buyers see your home on Zillow by listing For Sale by Owner (FSBO).
List your homeWhat's special
Metal fenceLarge backyard areaDedicated breaker boxCovered patioHalf bathroomFire pitGo-vee customizable lights
Zillow last checked:
Listing updated:
Listed by:
Mendy Hill 0617727 325-260-3065,
Coldwell Banker Apex, REALTORS 325-690-4000
Bought with:
Isabel Ortiz
KW SYNERGY*
Source: NTREIS,MLS#: 20924504
Facts & features
Interior
Bedrooms & bathrooms
- Bedrooms: 4
- Bathrooms: 2
- Full bathrooms: 2
Primary bedroom
- Features: Ceiling Fan(s), Dual Sinks, En Suite Bathroom, Jetted Tub, Separate Shower, Walk-In Closet(s)
- Level: First
- Dimensions: 14 x 15
Bedroom
- Features: Ceiling Fan(s), Split Bedrooms
- Level: First
- Dimensions: 11 x 12
Bedroom
- Features: Ceiling Fan(s), Split Bedrooms
- Level: First
- Dimensions: 12 x 13
Bedroom
- Features: Ceiling Fan(s), Split Bedrooms
- Level: First
- Dimensions: 12 x 13
Living room
- Features: Ceiling Fan(s), Fireplace
- Level: First
- Dimensions: 21 x 18
Heating
- Central, Electric, Fireplace(s)
Cooling
- Central Air, Ceiling Fan(s), Electric
Appliances
- Included: Dishwasher, Electric Range, Microwave
- Laundry: Laundry in Utility Room
Features
- Decorative/Designer Lighting Fixtures, Eat-in Kitchen, High Speed Internet, Cable TV, Walk-In Closet(s)
- Flooring: Carpet, Ceramic Tile, Wood
- Windows: Window Coverings
- Has basement: No
- Number of fireplaces: 1
- Fireplace features: Living Room, Wood Burning
Interior area
- Total interior livable area: 1,871 sqft
Property
Parking
- Total spaces: 2
- Parking features: Additional Parking, Door-Single, Driveway, Epoxy Flooring, Garage, Garage Door Opener, RV Garage, Garage Faces Side, Storage, Boat, RV Access/Parking
- Attached garage spaces: 2
- Has uncovered spaces: Yes
Features
- Levels: One
- Stories: 1
- Patio & porch: Enclosed, Patio, Screened, Covered
- Exterior features: Dog Run, Other, Private Yard, Rain Gutters, Storage
- Pool features: None
- Fencing: Back Yard,Fenced,Metal,Wood
Lot
- Size: 1.35 Acres
- Features: Acreage, Interior Lot, Landscaped, Subdivision
Details
- Additional structures: Kennel/Dog Run, Poultry Coop, RV/Boat Storage, Storage, Workshop
- Parcel number: 101934
Construction
Type & style
- Home type: SingleFamily
- Architectural style: Detached
- Property subtype: Single Family Residence
Materials
- Brick
- Foundation: Slab
- Roof: Composition
Condition
- Year built: 2008
Utilities & green energy
- Utilities for property: Cable Available
Community & HOA
Community
- Subdivision: Deer Valley Estates
HOA
- Has HOA: No
Location
- Region: Tuscola
Financial & listing details
- Tax assessed value: $393,017
- Annual tax amount: $5,995
- Date on market: 5/6/2025
- Cumulative days on market: 13 days
- Listing terms: Cash,Conventional,FHA,VA Loan
Price history
| Date | Event | Price |
|---|---|---|
| 7/1/2025 | Sold | -- |
Source: NTREIS #20924504 Report a problem | ||
| 5/20/2025 | Pending sale | $425,000$227/sqft |
Source:  Coldwell Banker Apex, Realtors #20924504 Report a problem Coldwell Banker Apex, Realtors #20924504 Report a problem | ||
| 5/20/2025 | Contingent | $425,000$227/sqft |
Source: NTREIS #20924504 Report a problem | ||
| 5/6/2025 | Listed for sale | $425,000+89%$227/sqft |
Source: NTREIS #20924504 Report a problem | ||
| 5/7/2013 | Sold | -- |
Source: Agent Provided Report a problem | ||
| 4/3/2013 | Listed for sale | $224,900$120/sqft |
Source: Coldwell Banker Panian & Mash, REALTORS #11927767 Report a problem | ||
Public tax history
| Year | Property taxes | Tax assessment |
|---|---|---|
| 2025 | $6,712 +11.9% | $393,017 +11.4% |
| 2024 | $5,995 +44.2% | $352,821 +21.3% |
| 2023 | $4,157 +7.4% | $290,792 +20% |
| 2022 | $3,870 | $242,236 +4.9% |
| 2021 | -- | $230,853 +7.1% |
| 2020 | $3,856 -1.1% | $215,632 +1.3% |
| 2019 | $3,898 +9.6% | $212,869 +2.4% |
| 2018 | $3,556 | $207,896 +1% |
| 2017 | $3,556 +6.8% | $205,801 +2.9% |
| 2016 | $3,329 +10.3% | $199,949 +0.6% |
| 2015 | $3,019 | $198,664 +2.7% |
| 2014 | $3,019 | $193,532 +1.7% |
| 2013 | -- | $190,222 +2% |
| 2012 | -- | $186,567 +0.4% |
| 2011 | -- | $185,878 +1.2% |
| 2010 | -- | $183,668 +13.5% |
| 2009 | -- | $161,873 |
Find assessor info on the county website
Neighborhood: 79562
Nearby homes

- $--4 bd2 ba2.1k sqft134 Bear Creek Dr, Tuscola, TX 79562Sold
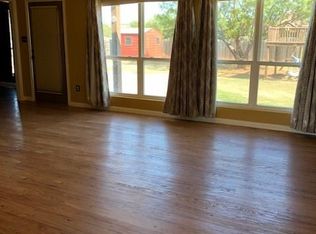
- $422,8004 bd2 ba2.1k sqft109 White Tail Dr, Tuscola, TX 79562Off Market
- $364,7003 bd2 ba2k sqft173 White Tail Dr, Tuscola, TX 79562Off Market
- $359,9003 bd2 ba1.8k sqft134 White Tail Dr, Tuscola, TX 79562Off Market

- $--4 bd3 ba2.2k sqft174 Bear Creek Dr, Tuscola, TX 79562Sold
- $507,4004 bd2 ba2.1k sqft110 White Tail Dr, Tuscola, TX 79562Off Market
- $498,3004 bd3 ba2.1k sqft110 Bear Creek Dr, Tuscola, TX 79562Off Market
- $401,1003 bd2 ba2k sqft174 White Tail Dr, Tuscola, TX 79562Off Market
Nearby schools
GreatSchools rating
- 9/10Wylie Intermediate SchoolGrades: 3-4Distance: 3.5 mi
- 9/10Wylie West Junior High SchoolGrades: 5-8Distance: 3.6 mi
- 7/10Wylie High SchoolGrades: 9-12Distance: 5.2 mi
Schools provided by the listing agent
- Elementary: Wylie West
- High: Wylie
- District: Wylie ISD, Taylor Co.
Source: NTREIS. This data may not be complete. We recommend contacting the local school district to confirm school assignments for this home.
- Texas
- Taylor County
- Tuscola
- 79562
- 133 White Tail Dr
Nearby cities
Nearby zip codes
Other Tuscola Topics
