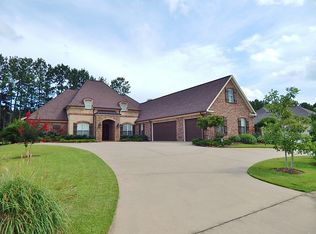
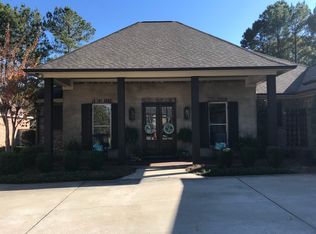
Welcome to 101 Bella Vista Drive of Bella Vista subdivision in Brandon! This beautiful split-plan 4 bedroom 3 1/2 bath home has 10ft ceilings throughout with 12’ft ceilings in living and dining areas and 8ft solid wood interior doors. It has an open concept design. The kitchen has an oversized island and bar with a gorgeous beveled edge granite slab counter top, custom cabinets, double oven, 5-burner gas stove and stainless steel appliances as well as open to roomy living area. The living area has fireplace with electric start gas logs and impressive mantle and built-ins. They both have views to the back covered patio with full outdoor kitchen and magnificent pergola. These areas are perfect for entertaining! Formal and kitchen entry with brick archways. The large master bedroom has a private bathroom with two big separate vanities with granite countertops, roomy walk-in tile shower, garden tub, and extra large walk-in closet with shelves and drawers. Laundry room with granite folding table, sink, plenty of storage space and fold-out ironing board. Mud room complete with cubby and office nook and half bath can be found near garage entrance. Three spacious guest bedrooms; one with a private bath, granite countertop and walk-in closet. Beautiful heart of pine floors throughout except laundry and bathrooms have travertine tile. There is a 3 car garage with separate garage door on side of home for outdoor storage or lawn equipment. Some of the many other features include, wired for security system and surround sound in living and patio areas as well as an irrigation system.
This property is not currently displayed as for sale or rent on Zillow. This may be different from what's on other websites or public sources.