Skip main navigation
Off market
Street View
  • $576,100

    111 Bella Vista Dr, Brandon, MS 39042

    5beds
    3,404sqft
    SingleFamily
    Built in 2017
    -- sqft lot
    $576,100 Zestimate®
    $169/sqft
    $3,682 Estimated rent

    Home value

    $576,100

    $547,000 - $605,000

    $3,682/mo

    Zestimate® history
    Loading
    Loading...

    Owner options

    List your home for rent

    $3,682/mo

    Rent Zestimate®

    Find your next renter with Zillow Rental Manager. Plus, with online applications, you can quickly screen prospective tenants – for free.

    Learn more

    $3,682/mo

    Rent Zestimate®

    Refinance and save

    $3,433/mo

    Est. payment

    Refinancing to a lower rate could help reduce your monthly payments and save thousands over the life of the loan.

    See today's rates

    $3,433/mo

    Est. payment

    Explore your selling options

    Work with a Zillow partner agent

    Leverage their expertise and Zillow's premium Showcase listings to get your home seen by more buyers.

    Get started

    List with your own agent

    Get your home in front of millions of buyers by listing it on Zillow.

    Learn how to do it

    Sell it yourself

    Take full control of how buyers see your home on Zillow by listing For Sale by Owner (FSBO).

    List your home

    What's special

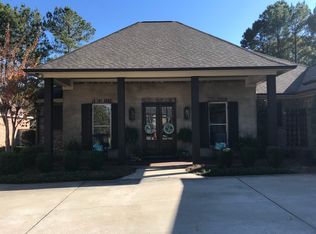
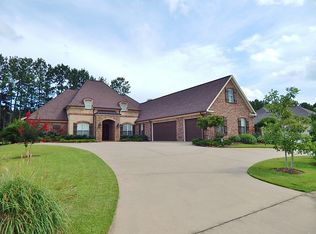
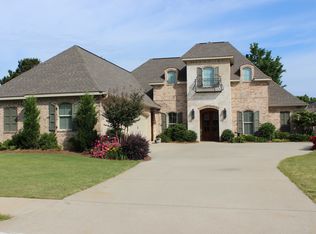
    Let's Build Our Dream Home...building can be very satisfying, but why wait? This five-bedroom, four and a half bath Estate home is NEW CONSTRUCTION, turnkey, and ready for you to make it your home in Brandon's exclusive Bella Vista neighborhood. Upstairs would make a perfect mother-in-law suite featuring a large bedroom, bath and bonus room. This home has brilliant design choices as they say, it's nice, light and bright. Concerned about curb appeal? This home has that covered, the architectural shingles frame the old-world brick façade beautifully featuring grand entryway w/ wood door and copper awning near entry. Did we mention the three-car garage? Yes, a side entry, three-car garage is ready for you. Upon entry, you will immediately notice the tall ceilings, abundant windows, heart of pine floors and great room brick fireplace as they welcome you. Interior brick/wood beam accent the sparkling bright white kitchen which has pleasing lighting, a large island - with sink, abundant storage, and a family eat up bar. Kitchen also features a walk-in pantry and all appliances are stainless steel and include microwave, dishwasher, double wall ovens, gas cook top with pot filler. A breakfast room is adjacent with a wonderful view of the backyard. The Master Suite features a tray ceiling, granite countertops, tile flooring, his and her vanities, abundant storage, a garden tub with tile surround and even includes a spray nozzle. The separate shower is tiled and lovely. The Master Closet is just a dream - a room in and of itself. A must see. The Laundry/Utility room features a large utility sink, abundant folding space, hanging racks, natural light, and amazing storage. The Mud Room, just off the garage entry, includes four storage lockers - perfect to organize the family. A half bath is nearby. There is also a built-in Office nook, perfect for managing the household or doing homework. All the bathrooms feature granite counter-tops, tiled tub/showers, and tiled floors. The bedrooms feature, ceiling fans and a built-in desk. Upstairs could be considered a suite, as it offers a Bonus Room with natural light, separate bedroom, and full bath. A rear covered patio features a beautiful wood ceiling and outdoor fireplace with mantel. A perfect place for family and friends to enjoy the outdoors.

    This property is off market, which means it's not currently listed for sale or rent on Zillow. This may be different from what's available on other websites or public sources.
    Facts & features

    Interior

    Bedrooms & bathrooms
    • Bedrooms: 5
    • Bathrooms: 5
    • Full bathrooms: 4
    • 1/2 bathrooms: 1
    Heating
    • Other
    Features
    • Flooring: Concrete
    • Has fireplace: Yes
    Interior area
    • Total interior livable area: 3,404 sqft

    Property

    Features
    • Exterior features: Brick
    Details
    • Parcel number: J08B00000100180

    Construction

    Type & style
    • Home type: SingleFamily
    • Architectural style: French Acadian
    Materials
    • Foundation: Slab
    • Roof: Shake / Shingle
    Condition
    • Year built: 2017

    Utilities & green energy

    • Sewer: Public Sewer

    Community & HOA

    Location
    • Region: Brandon

    Financial & listing details

    • Price per square foot: $169/sqft
    • Tax assessed value: $408,730
    • Annual tax amount: $3,291

    Price history

    DateEventPrice
    4/17/2018Sold--
    Source: MLS United #1303491 Report a problem

    Public tax history

    YearProperty taxesTax assessment
    2025$3,291 +1.4%$40,873
    2024$3,245 +0%$40,873 +17.3%
    2023$3,245 +1.2%$34,855
    2022$3,208 $34,855
    2021$3,208 $34,855 +7.7%
    2020$3,208 +266.1%$32,362
    2019$876 -73.3%$32,362 +379.4%
    2018$3,277 +274%$6,750
    2017$876 $6,750
    2016$876 +114.9%$6,750 +100%
    2015$408 +1.8%$3,375
    2014$400 $3,375
    Find assessor info on the county website

    Neighborhood: 39042

    Nearby schools

    GreatSchools rating
    Schools provided by the listing agent
    • Elementary: Brandon
    • Middle: Brandon
    • High: Brandon

    Source: The MLS. This data may not be complete. We recommend contacting the local school district to confirm school assignments for this home.

    Get pre-qualified for a loan
    At Zillow Home Loans, we can pre-qualify you in as little as 5 minutes with no impact to your credit score.

    An equal housing lender. NMLS #10287.