It doesn't get much better than this. This home has been meticulously cared for. The kitchen and bathrooms have all been remodeled. New flooring has been added on both levels. A new roof was installed in 2019. The heating and cooling system was replaced in 2018 ,and the water heater and water softener were replaced in 2019. The owners took extraordinary care of this home. There is a complete list of improvements and repairs in the documents. There is plenty of room to spread out. The screened-in porch has new Trex decking and a built in natural gas firepit . The patio wall also has a firepit built into the wall. There is a pond behind the house where neighborhood members can relax and watch the geese and ducks play. It is just a few minutes to shopping and multiple highways. Cornerstone encourages all potential buyers and their agents to verify the information provided. Cornerstone makes no representation as to the accuracy or reliability of the information that is contained herein. Buyers are encouraged to confirm the information prior to making an offer.
Sold for $483,500
$483,500
101 Big Limb Ln, Stephens City, VA 22655
4beds
2,340sqft
Single Family Residence
Built in 1997
-- sqft lot
$512,400 Zestimate®
$207/sqft
$2,466 Estimated rent
Home value
$512,400
$487,000 - $538,000
$2,466/mo
Zestimate® history
Owner options
List your home for rent
$2,466/mo
Rent Zestimate®
Find your next renter with Zillow Rental Manager. Plus, with online applications, you can quickly screen prospective tenants – for free.
$2,466/mo
Rent Zestimate®
Refinance and save
$3,031/mo
Est. payment
Refinancing to a lower rate could help reduce your monthly payments and save thousands over the life of the loan.
$3,031/mo
Est. payment
Explore your selling options
Work with a Zillow partner agent
Leverage their expertise and Zillow's premium Showcase listings to get your home seen by more buyers.
Get startedList with your own agent
Get your home in front of millions of buyers by listing it on Zillow.
Learn how to do itSell it yourself
Take full control of how buyers see your home on Zillow by listing For Sale by Owner (FSBO).
List your homeWhat's special
Screened-in porchNew flooringNew roofNew trex decking
Zillow last checked:
Listing updated:
Listed by:
Mike Cooper 540-722-6029,
The Cornerstone Business Group, Inc.
Bought with:
Erika de Azagra, 0225081741
ERA Oakcrest Realty, Inc.
Source: Bright MLS,MLS#: VAFV2016854
Facts & features
Interior
Bedrooms & bathrooms
- Bedrooms: 4
- Bathrooms: 3
- Full bathrooms: 2
- 1/2 bathrooms: 1
- Main level bathrooms: 1
Rooms
- Room types: Dining Room, Primary Bedroom, Bedroom 2, Bedroom 3, Bedroom 4, Kitchen, Family Room, Breakfast Room, Laundry, Office, Bathroom 2, Primary Bathroom
Basement
- Area: 0
Heating
- Forced Air, Natural Gas
Cooling
- Central Air, Electric
Appliances
- Included: Gas Water Heater
- Laundry: Laundry Room
Features
- Family Room Off Kitchen, Ceiling Fan(s), Breakfast Area, Formal/Separate Dining Room, Walk-In Closet(s)
- Has basement: No
- Number of fireplaces: 1
Interior area
- Total structure area: 2,340
- Total interior livable area: 2,340 sqft
- Finished area above ground: 2,340
- Finished area below ground: 0
Property
Parking
- Total spaces: 4
- Parking features: Garage Faces Side, Garage Door Opener, Driveway, Attached
- Attached garage spaces: 2
- Uncovered spaces: 2
Accessibility
- Accessibility features: None
Features
- Levels: Two
- Stories: 2
- Patio & porch: Screened Porch
- Pool features: None
- Fencing: Privacy,Wood
Details
- Additional structures: Above Grade, Below Grade
- Parcel number: 86E 1 48
- Zoning: RP
- Special conditions: Standard
Construction
Type & style
- Home type: SingleFamily
- Architectural style: Colonial
- Property subtype: Single Family Residence
Materials
- Vinyl Siding
- Foundation: Crawl Space
Condition
- Very Good
- New construction: No
- Year built: 1997
Utilities & green energy
- Sewer: Public Sewer
- Water: Public
Community & HOA
Community
- Subdivision: Woodside Estates
HOA
- Has HOA: Yes
- HOA fee: $250 annually
- HOA name: COVENTRY
Location
- Region: Stephens City
Financial & listing details
- Price per square foot: $207/sqft
- Tax assessed value: $295,800
- Annual tax amount: $1,804
- Date on market: 2/10/2024
- Listing agreement: Exclusive Right To Sell
- Inclusions: Deck Firepit, Grill.
- Exclusions: Surveillance Cameras Do Not Convey.
- Ownership: Fee Simple
Price history
| Date | Event | Price |
|---|---|---|
| 4/10/2024 | Sold | $483,500+1.8%$207/sqft |
Source:  Bright MLS #VAFV2016854 Report a problem Bright MLS #VAFV2016854 Report a problem | ||
| 2/28/2024 | Contingent | $475,000$203/sqft |
Source: Bright MLS #VAFV2016854 Report a problem | ||
| 2/11/2024 | Listed for sale | $475,000+45.3%$203/sqft |
Source: Bright MLS #VAFV2016854 Report a problem | ||
| 3/7/2005 | Sold | $327,000+16.8%$140/sqft |
Source: Public Record Report a problem | ||
| 7/12/2004 | Sold | $279,900$120/sqft |
Source: Public Record Report a problem | ||
Public tax history
| Year | Property taxes | Tax assessment |
|---|---|---|
| 2025 | $2,115 +20.2% | $440,600 +27.7% |
| 2024 | $1,759 | $344,900 |
| 2023 | $1,759 +95% | $344,900 +16.6% |
| 2022 | $902 | $295,800 |
| 2021 | $902 -46.3% | $295,800 +7.3% |
| 2020 | $1,681 -50% | $275,600 |
| 2019 | $3,362 +109.8% | $275,600 +4.9% |
| 2018 | $1,602 +1.7% | $262,700 |
| 2017 | $1,576 +10% | $262,700 +10% |
| 2016 | $1,433 +7.1% | $238,800 |
| 2015 | $1,337 +106.4% | $238,800 +5.2% |
| 2014 | $648 | $227,100 |
| 2013 | -- | $227,100 +2.5% |
| 2012 | -- | $221,500 |
| 2011 | -- | $221,500 -19% |
| 2010 | -- | $273,500 |
| 2009 | -- | $273,500 -1.3% |
| 2008 | -- | $277,000 |
| 2007 | -- | $277,000 |
| 2006 | -- | $277,000 |
| 2005 | -- | $277,000 +51% |
| 2003 | -- | $183,500 |
| 2002 | -- | $183,500 |
Find assessor info on the county website
Neighborhood: 22655
Nearby homes
- $431,0004 bd3 ba1.9k sqft105 Driftwood Dr, Stephens City, VA 22655Sold
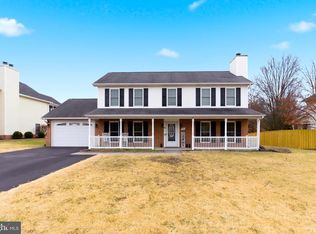
- $469,9004 bd2 ba2k sqft103 Big Limb Ln, Stephens City, VA 22655Off Market
- $498,3003 bd3 ba1.6k sqft103 Driftwood Dr, Stephens City, VA 22655Off Market
- $450,1003 bd2 ba1.8k sqft105 Big Limb Ln, Stephens City, VA 22655Off Market
- $499,2005 bd3 ba2.3k sqft106 Driftwood Dr, Stephens City, VA 22655Off Market
- $515,3005 bd4 ba3.1k sqft104 Driftwood Dr, Stephens City, VA 22655Off Market
- $486,4005 bd4 ba2.3k sqft111 Driftwood Dr, Stephens City, VA 22655Off Market
- $502,7004 bd3 ba2.3k sqft108 Driftwood Dr, Stephens City, VA 22655Off Market
Nearby schools
GreatSchools rating
- 4/10Middletown Elementary SchoolGrades: PK-5Distance: 3.9 mi
- 4/10Robert E. Aylor Middle SchoolGrades: 6-8Distance: 2 mi
- 4/10Sherando High SchoolGrades: 9-12Distance: 0.6 mi
Schools provided by the listing agent
- District: Frederick County Public Schools
Source: Bright MLS. This data may not be complete. We recommend contacting the local school district to confirm school assignments for this home.
Get a cash offer in 3 minutes
Find out how much your home could sell for in as little as 3 minutes with a no-obligation cash offer.
Estimated market value
$512,400
Get a cash offer in 3 minutes
Find out how much your home could sell for in as little as 3 minutes with a no-obligation cash offer.
Estimated market value
$512,400
- Virginia
- Frederick County
- Stephens City
- 22655
- 101 Big Limb Ln
Nearby cities
Nearby zip codes
Other Stephens City Topics
