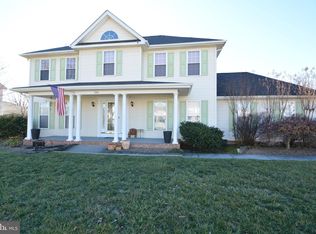
Welcome to 105 Driftwood Drive, located in the highly desirable Woodside Estates, right in the heart of Stephens City. Just minutes from Sherando Park, Sherando High School, and local shops and restaurants, this location offers the perfect blend of community, convenience, and charm. This is a true commuter’s dream with quick access to I-81, Route 522 / Front Royal Pike, and Double Church Road, making travel throughout the Shenandoah Valley and beyond a breeze. This impressive 4-bedroom, 2.5-bath Colonial truly checks all the boxes. Inside, you’ll find a bright, open layout filled with natural light. The spacious family room is a standout, featuring a gas fireplace and plenty of room for gathering and entertaining. The kitchen offers white cabinetry, granite countertops, stainless steel appliances, and a picturesque view of the backyard and neighborhood pond. Outdoor living is where this home really shines. The fenced backyard is one of the best in the neighborhood, complete with a covered rear porch with ceiling fans, overlooking the serene pond—perfect for relaxing evenings or hosting friends. The front of the home also features a covered porch, adding to its classic Colonial charm. Additional upgrades include a widened and paved driveway, updated siding and windows (around 2012), and peace of mind with a brand-new roof to be installed prior to settlement. Enjoy summer nights listening to Sherando football games and celebrating the Fourth of July fireworks from your own backyard. With its prime Stephens City location and strong neighborhood appeal, this home is a rare opportunity in Woodside Estates. This one will not last—schedule your showing today!
Sold for $431,000
Zillow last checked:
Listing updated:
Bought with:
Ariel Guzman, 0225263292
RE/MAX Roots
Source: Bright MLS,MLS#: VAFV2038702
Price history
| Date | Event | Price |
|---|---|---|
| 2/13/2026 | Sold | $431,000+1.4%$220/sqft |
Source:  Bright MLS #VAFV2038702 Report a problem Bright MLS #VAFV2038702 Report a problem | ||
| 1/11/2026 | Contingent | $425,000$217/sqft |
Source: Bright MLS #VAFV2038702 Report a problem | ||
| 1/9/2026 | Listed for sale | $425,000+26.9%$217/sqft |
Source: Bright MLS #VAFV2038702 Report a problem | ||
| 12/8/2020 | Sold | $335,000+4.7%$171/sqft |
Source: Public Record Report a problem | ||
| 10/21/2020 | Pending sale | $319,900$163/sqft |
Source: Berkshire Hathaway HomeServices PenFed Realty #VAFV160376 Report a problem | ||
| 10/18/2020 | Listed for sale | $319,900$163/sqft |
Source: Bright MLS #VAFV160376 Report a problem | ||
Nearby homes


Get pre-qualified for a loan
At Zillow Home Loans, we can pre-qualify you in as little as 5 minutes with no impact to your credit score.An equal housing lender. NMLS #10287.
