Turnkey comfort meets affordable living in Stevensville’s Paradise Valley Mobile Home Park! This beautifully maintained 2003 Liberty Heritage single-wide offers a spacious 16'x76' layout loaded with premium upgrades. Enjoy an open-concept living, dining, and kitchen area featuring vaulted ceilings, central air conditioning, a central ceiling fan, and Whirlpool appliances paired with abundant cabinet space and built-in glass display features. The smart split-bedroom floor plan ensures maximum privacy. On the north end, relax in the primary suite complete with a walk-in closet and dedicated full bath. On the south end, the second bedroom shines with a large canted bay window that floods the room with southern sun exposure, alongside its own walk-in closet. A central full bathroom boasts a linen closet and a bright skylight. The dedicated laundry room provides electric hookups (appliances negotiable), central furnace access, and a convenient back door entry. Unwind on the covered front porch deck under a durable metal roof. The property includes a handy metal storage shed and a metal car awning to protect your vehicle. Enjoy ultimate peace of mind with extensive recent capital improvements: a new water heater (July 2026), a new house roof and roof vents (Nov 2025), a new front door with a hide-a-screen (May 2026), plus new carpets, metal blinds, ceiling fans, and four updated faucets (Sept 2024). Perfectly situated on leased Lot 1 1/2 with easy commuting to Stevensville via Eastside Highway. Monthly lot rent is $450.00 and covers water and septic. Park rules require the lessee to be an owner-occupant and maintain the immediate yard space (front yard watering, mowing, weeding, and 1-foot rear perimeter maintenance).
Active
$169,000
101 Binks Way #1-1/2, Stevensville, MT 59870
2beds
1,216sqft
Manufactured Home
Built in 2003
-- sqft lot
$-- Zestimate®
$139/sqft
$-- HOA
What's special
Metal storage shedNew carpetsCentral ceiling fanCentral air conditioningCeiling fansMetal blindsVaulted ceilings
- 88 days
- 143
- 4
Zillow last checked:
Listing updated:
Listed by:
JoyceAnne R. Jodsaas 406-239-5726,
Eickert Realty, LLC
Source: MRMLS,MLS#: 30075483
Facts & features
Interior
Bedrooms & bathrooms
- Bedrooms: 2
- Bathrooms: 2
- Full bathrooms: 2
Primary bedroom
- Description: Located on north side of home with Private Bathroom & walk in closet
- Level: Main
Bedroom 1
- Description: Bedroom located on south side of home with walk in closet
- Level: Main
Primary bathroom
- Description: 2 Sinks, Toilet, Stand Up Shower, Cabinets & Linen Closet
- Level: Main
Bathroom 1
- Description: Full Bathroom located off south Hallway
- Level: Main
Dining room
- Description: Area open to Kitchen & Living Room
- Level: Main
Kitchen
- Description: Open to Living Room & Dining Area
- Level: Main
Laundry
- Description: Electric Washer & Dryer Hook-Ups (Washer & Dryer are Negotiable)
- Level: Main
Living room
- Description: Open to Kitchen & Dining Room area
- Level: Main
Heating
- Forced Air
Cooling
- Central Air
Appliances
- Included: Dishwasher, Range, Refrigerator
- Laundry: Washer Hookup
Features
- Main Level Primary, Open Floorplan, Vaulted Ceiling(s), Walk-In Closet(s)
- Basement: None
- Has fireplace: No
Interior area
- Total structure area: 1,216
- Total interior livable area: 1,216 sqft
- Finished area below ground: 0
Property
Parking
- Total spaces: 1
- Parking features: See Remarks
- Carport spaces: 1
Features
- Levels: One
- Patio & porch: Covered, Deck, See Remarks
- Exterior features: Storage, See Remarks
- Fencing: None
- Has view: Yes
- View description: Residential
Lot
- Features: Front Yard, Landscaped, See Remarks, Level
- Topography: Level
Details
- Additional structures: Shed(s)
- Parcel number: 13176434101109LL1
- On leased land: Yes
- Zoning: Residential
- Zoning description: Mobile Home Park
- Special conditions: Standard
- Other equipment: None
Construction
Type & style
- Home type: MobileManufactured
- Architectural style: Other
- Property subtype: Manufactured Home
Materials
- Vinyl Siding, Wood Frame
- Foundation: See Remarks
- Roof: Asphalt
Condition
- See Remarks
- New construction: No
- Year built: 2003
Details
- Builder name: Liberty Homes, Inc.
Utilities & green energy
- Utilities for property: Electricity Connected, Natural Gas Connected, High Speed Internet Available, See Remarks
Community & HOA
Community
- Security: Carbon Monoxide Detector(s), Smoke Detector(s)
- Subdivision: Paradise Valley Mobile Home Park
HOA
- Has HOA: No
Location
- Region: Stevensville
Financial & listing details
- Price per square foot: $139/sqft
- Tax assessed value: $66,530
- Annual tax amount: $125
- Date on market: 7/23/2026
- Listing agreement: Exclusive Right To Sell
- Listing terms: Cash
- Exclusions: Washer & Dryer (Negotiable)
- Lease term: Month To Month
- Road surface type: Asphalt
- Body type: Single Wide
Estimated market value
Not available
Estimated sales range
Not available
Not available
Price history
| Date | Event | Price |
|---|---|---|
| 7/23/2026 | Listed for sale | $169,000+9%$139/sqft |
Source:  MRMLS #30075483 Report a problem MRMLS #30075483 Report a problem | ||
| 9/30/2024 | Sold | -- |
Source: MRMLS #30031402 Report a problem | ||
| 8/2/2024 | Listed for sale | $155,000$127/sqft |
Source: MRMLS #30031402 Report a problem | ||
Public tax history
| Year | Property taxes | Tax assessment |
|---|---|---|
| 2025 | $42 -27.9% | $66,530 +28.9% |
| 2024 | $58 | $51,600 |
| 2023 | -- | $51,600 +54% |
| 2022 | $46 -7.8% | $33,500 |
| 2021 | $50 +17.7% | $33,500 +17.1% |
| 2020 | $43 +5% | $28,600 |
| 2019 | $41 -6.1% | $28,600 -6.5% |
| 2018 | $43 -91% | $30,600 |
| 2017 | $484 +1245.3% | $30,600 +20.5% |
| 2016 | $36 +9.1% | $25,400 |
| 2015 | $33 -37.4% | $25,400 +13.1% |
| 2014 | $53 | $22,456 |
Find assessor info on the county website
Monthly payment
Climate risks
Neighborhood: 59870
Nearby schools
Schools provided by the listing agent
- District: District No. 2
Source: MRMLS. This data may not be complete. We recommend contacting the local school district to confirm school assignments for this home.
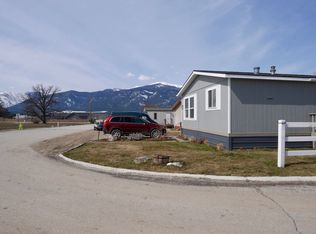
- $227,0003 bd2 ba1.1k sqft101 Binks Way TRLR 4, Stevensville, MT 59870For Sale

- $283,700-- bd-- ba-- sqft3758 Eastside Hwy, Stevensville, MT 59870Off Market
- $376,7003 bd1 ba1.2k sqft3768 Eastside Hwy, Stevensville, MT 59870Off Market
- $125,8003 bd2 ba1.4k sqft101 Binks Way TRAILER 5, Stevensville, MT 59870Off Market
Similar homes
- $227,0003 bd2 ba1.1k sqft101 Binks Way Trlr 4, Stevensville, MT 59870Active
 MLS ID #30073426, Craig W. Siphers, EXIT Realty Bitterroot Valley South. MRMLS
 - $199,5002 bd2 ba980 sqft656 6th Ave, Victor, MT 59875Active
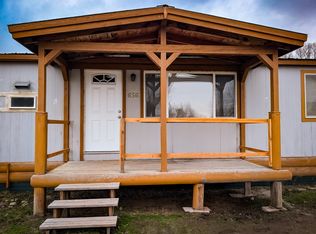 MLS ID #30063567, Stacy Ann Oren, Montana Westgate Realty, Inc.. MRMLS
 - $160,0002 bd2 ba1k sqft310 Harbison Dr, Hamilton, MT 59840Active
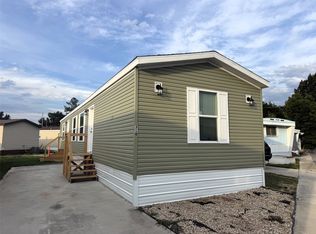 MLS ID #30077499, Cheryl G Smith, ERA Lambros Real Estate Hamilton. MRMLS
 - $210,0003 bd2 ba1.5k sqft12841 Agate Dr, Lolo, MT 59847Active
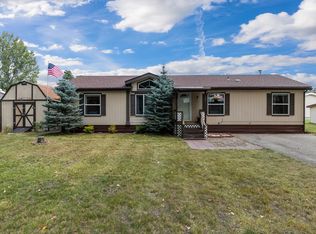 MLS ID #30076234, Leah Whitney, Keller Williams Western MT. MRMLS
 - $215,0003 bd2 ba1.8k sqft7061 Savanna Ln, Lolo, MT 59847ActiveMLS ID #30079313, Kris Hawkins, Keller Williams Western MT. MRMLS
- $198,0002 bd2 ba1.1k sqft514 Hamilton Heights Rd #1, Corvallis, MT 59828ActiveMLS ID #30070085, Kerry A Hanson, PureWest Real Estate - Hamilton. MRMLS
- $198,0002 bd2 ba1.1k sqft514 Hamilton Heights Rd #2, Corvallis, MT 59828ActiveMLS ID #30070087, Kerry A Hanson, PureWest Real Estate - Hamilton. MRMLS
- $148,0002 bd1 ba756 sqft514 Hamilton Heights Rd #6, Corvallis, MT 59828ActiveMLS ID #30070091, Kerry A Hanson, PureWest Real Estate - Hamilton. MRMLS
