Affordable Bitterroot Valley living awaits in this exceptionally clean, beautifully maintained 2012 Marlette manufactured home located in Stevensville's desirable Mountain Shadows Mobile Home Park. Offering 1,144 square feet of comfortable living space, this move-in-ready home features 3 bedrooms, 2 full bathrooms, vaulted ceilings, and an open, functional floor plan designed for comfortable everyday living. Pride of ownership is evident throughout, making this a home you'll appreciate from the moment you step inside. It features new carpeting and new flooring as well.
Outside, you'll enjoy attractive landscaping, a double carport, and a convenient storage shed, providing plenty of room for vehicles, tools, and outdoor gear. An added bonus is the adjacent common area, creating an expansive feel and providing attractive green space behind the home for additional privacy and enjoyment. Step outside to the covered patio featuring a durable mesh screen enclosure, creating a comfortable outdoor living space that's perfect for relaxing, entertaining, or enjoying Montana evenings while helping keep insects at bay.
Conveniently located just minutes from downtown Stevensville, shopping, dining, schools, and everyday services, this property combines small-town convenience with easy access to some of Montana's finest outdoor recreation. Spend your days fishing, floating, kayaking, or wildlife watching along the nearby Bitterroot River, then explore endless hiking, hunting, camping, and backcountry adventures in the spectacular Selway-Bitterroot Wilderness.
Whether you're searching for a full-time residence, a comfortable retirement home, or an affordable Montana basecamp, this well-cared-for property offers outstanding value, low-maintenance living, and the opportunity to enjoy everything the Bitterroot Valley has to offer.
Monthly space rent is $450, and buyers must be approved through the Mountain Shadows Mobile Home Park application process.
Active
Price cut: $23K (7/24)
$227,000
101 Binks Way Trlr 4, Stevensville, MT 59870
3beds
1,144sqft
Manufactured Home
Built in 2012
-- sqft lot
$224,000 Zestimate®
$198/sqft
$-- HOA
What's special
Double carportConvenient storage shedAttractive landscapingVaulted ceilings
- 118 days
- 222
- 7
Zillow last checked:
Listing updated:
Listed by:
Craig W. Siphers 406-360-9108,
EXIT Realty Bitterroot Valley South
Source: MRMLS,MLS#: 30073426
Facts & features
Interior
Bedrooms & bathrooms
- Bedrooms: 3
- Bathrooms: 2
- Full bathrooms: 2
Heating
- Forced Air, Gas
Cooling
- Central Air
Appliances
- Included: Microwave, Range, Refrigerator
- Laundry: Washer Hookup
Features
- Main Level Primary, Walk-In Closet(s)
- Basement: None
- Has fireplace: No
Interior area
- Total structure area: 1,144
- Total interior livable area: 1,144 sqft
- Finished area below ground: 0
Property
Parking
- Total spaces: 2
- Parking features: Carport
- Carport spaces: 2
Features
- Has view: Yes
- View description: Residential
Lot
- Features: Level
- Topography: Level
Details
- Additional structures: Shed(s)
- Parcel number: 13176434101109023
- On leased land: Yes
- Zoning: Residential
- Zoning description: None
- Special conditions: Standard
Construction
Type & style
- Home type: MobileManufactured
- Architectural style: Other
- Property subtype: Manufactured Home
Materials
- Wood Siding
- Foundation: Other
- Roof: Composition
Condition
- New construction: No
- Year built: 2012
Utilities & green energy
- Sewer: Community/Coop Sewer
- Water: Community/Coop
- Utilities for property: Electricity Connected, Natural Gas Connected, Phone Available
Community & HOA
HOA
- Has HOA: No
Location
- Region: Stevensville
Financial & listing details
- Price per square foot: $198/sqft
- Tax assessed value: $127,560
- Annual tax amount: $438
- Date on market: 6/22/2026
- Listing agreement: Exclusive Right To Sell
- Listing terms: Cash
- Road surface type: Asphalt
- Body type: Double Wide
Estimated market value
$224,000
$213,000 - $235,000
Not available
Price history
| Date | Event | Price |
|---|---|---|
| 7/24/2026 | Price change | $227,000-9.2%$198/sqft |
Source:  MRMLS #30073426 Report a problem MRMLS #30073426 Report a problem | ||
| 6/22/2026 | Listed for sale | $250,000+6.4%$219/sqft |
Source: MRMLS #30073426 Report a problem | ||
| 7/29/2024 | Listing removed | -- |
Source: Owner Report a problem | ||
| 4/29/2024 | Listed for sale | $235,000+193.8%$205/sqft |
Source: Owner Report a problem | ||
| 9/1/2014 | Listing removed | $80,000$70/sqft |
Source: EICKERT REALTY #54701 Report a problem | ||
| 5/29/2014 | Listed for sale | $80,000$70/sqft |
Source: EICKERT REALTY #54701 Report a problem | ||
Public tax history
| Year | Property taxes | Tax assessment |
|---|---|---|
| 2025 | $367 -19.8% | $116,100 +42.1% |
| 2024 | $457 -19.4% | $81,700 |
| 2023 | $567 +19% | $81,700 +19.3% |
| 2022 | $477 -7.8% | $68,500 |
| 2021 | $517 +31.9% | $68,500 +31% |
| 2020 | $392 +5% | $52,300 |
| 2019 | $373 -6.8% | $52,300 -7.9% |
| 2018 | $401 +0.6% | $56,800 |
| 2017 | $398 +2% | $56,800 +2.3% |
| 2016 | $390 +9.1% | $55,500 |
| 2015 | $358 -14.7% | $55,500 +56.5% |
| 2014 | $420 -1.8% | $35,468 +1.6% |
| 2013 | $427 | $34,923 |
Find assessor info on the county website
Monthly payment
Climate risks
Neighborhood: 59870
Nearby schools
Schools provided by the listing agent
- District: District No. 2
Source: MRMLS. This data may not be complete. We recommend contacting the local school district to confirm school assignments for this home.
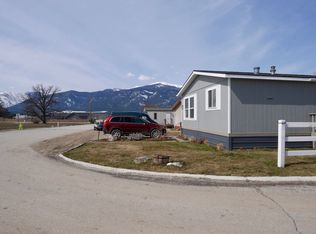
Similar homes
- $169,0002 bd2 ba1.2k sqft101 Binks Way #1-1/2, Stevensville, MT 59870Active

 MLS ID #30075483, JoyceAnne R. Jodsaas, Eickert Realty, LLC. MRMLS
 - $300,0003 bd1 ba980 sqft125 Pine Dr, Victor, MT 59875Active
 MLS ID #30053069, Merle Edward Unruh, Montana Westgate Realty, Inc.. MRMLS
 - $210,0003 bd2 ba1.5k sqft12841 Agate Dr, Lolo, MT 59847Active
 MLS ID #30076234, Leah Whitney, Keller Williams Western MT. MRMLS
 - $199,5002 bd2 ba980 sqft656 6th Ave, Victor, MT 59875Active
 MLS ID #30063567, Stacy Ann Oren, Montana Westgate Realty, Inc.. MRMLS
 - $255,0001 bd1 ba1.5k sqft19744 Antiquity Ln, Florence, MT 59833ActiveMLS ID #30062148, Tyler Eisenzimer, PureWest Real Estate - Missoula. MRMLS
- $198,0002 bd2 ba1.1k sqft514 Hamilton Heights Rd #1, Corvallis, MT 59828ActiveMLS ID #30070085, Kerry A Hanson, PureWest Real Estate - Hamilton. MRMLS
- $198,0002 bd2 ba1.1k sqft514 Hamilton Heights Rd #2, Corvallis, MT 59828ActiveMLS ID #30070087, Kerry A Hanson, PureWest Real Estate - Hamilton. MRMLS
- $339,0003 bd3 ba1.4k sqft24 Cheyenne Trl, Hamilton, MT 59840ActiveMLS ID #30078727, Brooke DeVries, DeVries Real Estate. MRMLS
- $310,0003 bd3 ba1.2k sqft22 Cheyenne Trl, Hamilton, MT 59840ActiveMLS ID #30071378, Christina Brooke Dunbar, PureWest Real Estate - Hamilton. MRMLS
- $160,0002 bd2 ba1k sqft310 Harbison Dr, Hamilton, MT 59840ActiveMLS ID #30077499, Cheryl G Smith, ERA Lambros Real Estate Hamilton. MRMLS
- $299,0002 bd2 ba1k sqft119 Alice Ave APT C, Hamilton, MT 59840ActiveMLS ID #30071616, Jani Summers, Engel & Völkers Western Frontier - Hamilton. MRMLS
- $337,0002 bd2 ba1.1k sqft121-A Alice Ave, Hamilton, MT 59840ActiveMLS ID #30077964, Kathie Butts, EXIT Realty Bitterroot Valley South. MRMLS
- $339,9004 bd2 ba1.6k sqft501 S 3rd St, Hamilton, MT 59840ActiveMLS ID #30076346, Cheryl G Smith, ERA Lambros Real Estate Hamilton. MRMLS
- $299,0002 bd1 ba872 sqft1150 Pine St APT A, Hamilton, MT 59840ActiveMLS ID #30073705, Jani Summers, Engel & Völkers Western Frontier - Hamilton. MRMLS
- $335,0002 bd2 ba1.3k sqft5 Cheyenne Trl, Hamilton, MT 59840Active Under ContractMLS ID #30073168, Mike Kaptur, RE/MAX All Stars. MRMLS
- $299,0001 bd1 ba704 sqft1025 Main St, Corvallis, MT 59828Active Under ContractMLS ID #30077356, Shelley Cole, Berkshire Hathaway HomeServices - Hamilton. MRMLS
- $315,0003 bd3 ba1.3k sqft221 Fairgrounds Rd, Hamilton, MT 59840ActiveMLS ID #30074416, Shayna Leigh Rupp, Double Black Diamond Real Estate. MRMLS
- $148,0002 bd1 ba756 sqft514 Hamilton Heights Rd #6, Corvallis, MT 59828ActiveMLS ID #30070091, Kerry A Hanson, PureWest Real Estate - Hamilton. MRMLS
- $335,0002 bd1 ba1.3k sqft114 N 7th St, Hamilton, MT 59840ActiveMLS ID #30067079, Merle Edward Unruh, Montana Westgate Realty, Inc.. MRMLS
