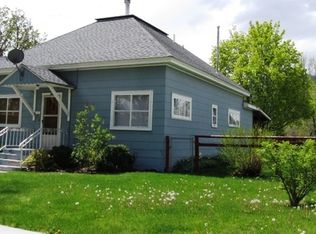
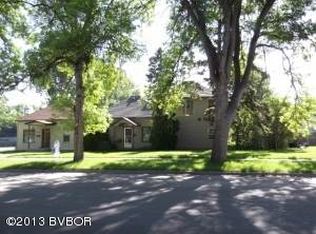
Step back in time with this classic Marcus Daly's time Victorian on Hamilton's desirable south side! Situated on a corner lot, this one-owner home has been held by the same family since the 1950s and retains its original charm throughout. Rich, original woodwork, flooring, built-in's and trim showcase the craftsmanship of a bygone era. The home features a welcoming front porch, one main-level bedroom, three upstairs bedrooms, a bath on each level, formal living and dining rooms, and the original "side staircase" once used by household help. Situated on an 8,600 sqft. lot with a detached 2-car garage and storage shed. While the home will require updates, including electrical, plumbing, roof, windows, and exterior improvements, it offers incredible potential for restoration in one of Hamilton's most sought-after neighborhoods.
Active under contract
$375,000
501 S 3rd St, Hamilton, MT 59840
4beds
1,610sqft
Single Family Residence
Built in 1900
8,581 Square Feet Lot
$-- Zestimate®
$233/sqft
$-- HOA
What's special
Welcoming front porchRich original woodworkStorage shedOne main-level bedroomBath on each levelCorner lotThree upstairs bedrooms
- 53 days
- 716
- 48
Likely to sell faster than
Zillow last checked:
Listing updated:
Listed by:
Cheryl G Smith 406-880-6650,
ERA Lambros Real Estate Hamilton
Source: MRMLS,MLS#: 30076346
Facts & features
Interior
Bedrooms & bathrooms
- Bedrooms: 4
- Bathrooms: 2
- Full bathrooms: 2
Heating
- Wall Furnace
Features
- Basement: Crawl Space,Partial
- Has fireplace: No
Interior area
- Total structure area: 1,610
- Total interior livable area: 1,610 sqft
- Finished area below ground: 0
Property
Parking
- Total spaces: 2
- Parking features: Garage
- Garage spaces: 2
Features
- Levels: Two
- Patio & porch: Covered, Front Porch, Side Porch
- Fencing: Partial
- Has view: Yes
- View description: Residential
Lot
- Size: 8,581 Square Feet
- Features: Back Yard, Level
- Topography: Level
Details
- Additional structures: Other, Shed(s)
- Parcel number: 13146725412050000
- Zoning: Residential
- Zoning description: Single Family Residential
- Special conditions: Standard
Construction
Type & style
- Home type: SingleFamily
- Architectural style: Victorian
- Property subtype: Single Family Residence
Materials
- Wood Siding, Wood Frame
- Foundation: See Remarks, Stone
- Roof: Composition
Condition
- New construction: No
- Year built: 1900
Utilities & green energy
- Sewer: Public Sewer
- Water: Public
- Utilities for property: Electricity Available
Community & HOA
HOA
- Has HOA: No
Location
- Region: Hamilton
Financial & listing details
- Price per square foot: $233/sqft
- Tax assessed value: $350,400
- Annual tax amount: $2,054
- Date on market: 8/6/2026
- Listing agreement: Exclusive Right To Sell
- Road surface type: Asphalt
Estimated market value
Not available
Estimated sales range
Not available
Not available
Price history
| Date | Event | Price |
|---|---|---|
| 8/6/2026 | Listed for sale | $375,000$233/sqft |
Source:  MRMLS #30076346 Report a problem MRMLS #30076346 Report a problem | ||
Public tax history
| Year | Property taxes | Tax assessment |
|---|---|---|
| 2024 | $2,778 +5.5% | $350,400 |
| 2023 | $2,633 +174.3% | $350,400 +70.9% |
| 2022 | $960 -48.8% | $205,000 |
| 2021 | $1,876 +2.8% | $205,000 +8.8% |
| 2020 | $1,825 +92.7% | $188,500 |
| 2019 | $947 -6.6% | $188,500 +4.1% |
| 2018 | $1,014 -26.2% | $181,000 |
| 2017 | $1,374 +49.3% | $181,000 +4% |
| 2016 | $921 -26.5% | $174,100 |
| 2015 | $1,253 -27% | $174,100 +72.6% |
| 2014 | $1,715 | $100,859 +2.7% |
| 2008 | -- | $98,200 |
| 2007 | -- | $98,200 |
| 2006 | -- | $98,200 |
| 2005 | -- | $98,200 -6.2% |
| 2004 | -- | $104,700 |
| 2003 | -- | $104,700 +28.5% |
| 2002 | -- | $81,500 |
| 2000 | -- | $81,500 |
Find assessor info on the county website
Monthly payment
Est. payment
Payment breakdown
Explore the cost of this home by adjusting the details. Changes won't be saved.Climate risks
Neighborhood: 59840
Similar homes
- $370,0003 bd2 ba1.2k sqft315 S 6th St, Hamilton, MT 59840Active Under Contract

 MLS ID #30078606, Andrea Raulston, Keller Williams Western MT. MRMLS
 - $393,0003 bd2 ba2k sqft271 S Sapphire St, Hamilton, MT 59840Active Under Contract
 MLS ID #30077880, Betsy Kratofil, Cornerstone Realty. MRMLS
 - $399,0003 bd2 ba1.4k sqft307 N 5th St, Hamilton, MT 59840Active
 MLS ID #30067582, Stacy Ann Oren, Montana Westgate Realty, Inc.. MRMLS
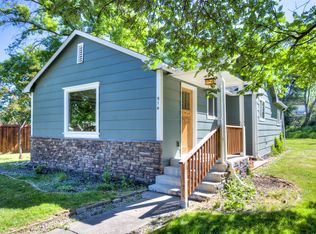
 - $415,0002 bd2 ba1k sqft514 S 7th St, Hamilton, MT 59840Active
 MLS ID #30072582, Jani Summers, Engel & Völkers Western Frontier - Hamilton. MRMLS
 - $399,0003 bd2 ba2.3k sqft502 Adirondac Ave, Hamilton, MT 59840ActiveMLS ID #30056094, Samantha Moulding, REAL Broker Hamilton. MRMLS
- $335,0002 bd1 ba1.3k sqft114 N 7th St, Hamilton, MT 59840ActiveMLS ID #30067079, Merle Edward Unruh, Montana Westgate Realty, Inc.. MRMLS
- $379,9002 bd1 ba1k sqft417 S 8th St, Hamilton, MT 59840Active Under ContractMLS ID #30069728, Roger E Gantz, Windermere Hamilton. MRMLS
- $550,0005 bd3 ba1.7k sqft267 Grundy Ln, Hamilton, MT 59840ActiveMLS ID #30075874, Jeff Alexander, EXIT Realty Bitterroot Valley South. MRMLS
- $525,0003 bd2 ba1.3k sqft161 Conrad Ave, Hamilton, MT 59840ActiveMLS ID #30078145, Robert M Pauley, Windermere Hamilton. MRMLS
- $465,0003 bd2 ba1.3k sqft217 E Ravalli St, Hamilton, MT 59840ActiveMLS ID #30071432, Julie Fillingham, RE/MAX Advantage- Hamilton. MRMLS
- $343,0003 bd3 ba1.4k sqft24 Cheyenne Trl, Hamilton, MT 59840ActiveMLS ID #30078727, Brooke DeVries, DeVries Real Estate. MRMLS
- $449,9003 bd3 ba1.1k sqft224 Marcus St, Hamilton, MT 59840ActiveMLS ID #30041217, Melissa Shields, REAL Broker Hamilton. MRMLS
- $514,0003 bd1 ba1.3k sqftRitz Salon, Hamilton, MT 59840ActiveMLS ID #30077027, Brooke DeVries, DeVries Real Estate. MRMLS
- $424,9002 bd2 ba1k sqft124 Snowberry St, Hamilton, MT 59840ActiveMLS ID #30078481, Jason Schallenberger, Rocky Mountain Realty of Hamilton, Inc.. MRMLS
- $469,0003 bd1 ba1.2k sqft430 W River Rd, Hamilton, MT 59840ActiveMLS ID #30073530, Merle Edward Unruh, Montana Westgate Realty, Inc.. MRMLS
- $499,9002 bd2 ba1.3k sqft223 S 6th St, Hamilton, MT 59840ActiveMLS ID #30072142, Vanessa Francis, TheAgency Missoula. MRMLS
- $399,9002 bd1 ba884 sqft134 Grantsdale Cutoff Rd, Hamilton, MT 59840ActiveMLS ID #30071289, Cassie Sabo, Clearwater Montana Properties - Frenchtown. MRMLS
- $520,0004 bd3 ba2.1k sqft109 Rosemary Ln, Hamilton, MT 59840ActiveMLS ID #30078414, Susanne K Schmidt, Silvercreek Realty Group LLC - MT. MRMLS
- $550,0004 bd2 ba2.2k sqft555 Grantsdale Rd, Hamilton, MT 59840ActiveMLS ID #30077726, Heidi Stevenson, ERA Lambros Real Estate Missoula. MRMLS
- $399,9003 bd3 ba1.7k sqft312 Destiny Dr, Hamilton, MT 59840ActiveMLS ID #30076506, Alexis Holland, Berkshire Hathaway HomeServices - Hamilton. MRMLS
