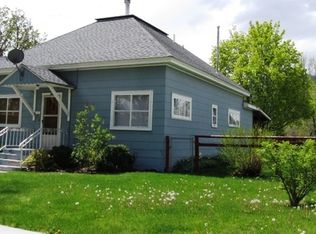
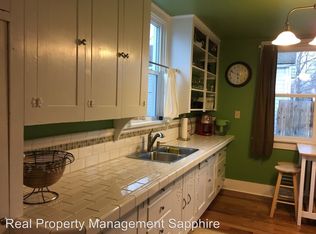
Classic Southside Hamilton home in a great location! Offering over 2,000 sq. ft. on two levels, this spacious home features a large living room, dining area, kitchen with a cozy dining nook and walk-in pantry, plus a comfortable family room with a woodstove. The main level includes one bedroom and a full bath, while the upper level offers three additional bedrooms, a second bath and access to a walkout deck. New natural gas boiler provides efficient hot-water baseboard heat with multiple zones. Situated on an approximately 8,400 sq. ft. lot with an oversized attached two-car garage and convenient alley access. A wonderful opportunity to own a classic home in one of Hamilton's desirable established Southside neighborhoods. Close to all conveniences and plenty of room.
Active
$495,000
509 S 3rd St, Hamilton, MT 59840
4beds
2,080sqft
Single Family Residence
Built in 1890
8,407 Square Feet Lot
$-- Zestimate®
$238/sqft
$-- HOA
What's special
Convenient alley accessOversized attached two-car garageDining areaWalk-in pantry
- 1 day
- 442
- 23
Zillow last checked:
Listing updated:
Listed by:
Cheryl G Smith 406-880-6650,
ERA Lambros Real Estate Hamilton
Source: MRMLS,MLS#: 30079249
Facts & features
Interior
Bedrooms & bathrooms
- Bedrooms: 4
- Bathrooms: 2
- Full bathrooms: 1
- 3/4 bathrooms: 1
Heating
- Gas, Hot Water, Radiant, Wood Stove, Zoned
Appliances
- Included: Dryer, Dishwasher, Range, Refrigerator, Washer
- Laundry: Washer Hookup
Features
- Basement: Crawl Space
- Has fireplace: No
Interior area
- Total structure area: 2,080
- Total interior livable area: 2,080 sqft
- Finished area below ground: 0
Property
Parking
- Total spaces: 2
- Parking features: Alley Access, Garage, Garage Door Opener
- Attached garage spaces: 2
Features
- Levels: Two
- Patio & porch: Rear Porch, Front Porch
- Fencing: Back Yard,Chain Link,Partial
- Has view: Yes
- View description: Residential
Lot
- Size: 8,407 Square Feet
- Dimensions: 60' x 140'
- Features: Landscaped, Sprinklers In Ground, Level
- Topography: Level
Details
- Additional structures: Other
- Parcel number: 13146725412030000
- Zoning: Single-Family
- Zoning description: Single-Family
- Special conditions: Standard
Construction
Type & style
- Home type: SingleFamily
- Architectural style: Victorian
- Property subtype: Single Family Residence
Materials
- Vinyl Siding
- Foundation: Poured, See Remarks, Stone
- Roof: Composition
Condition
- New construction: No
- Year built: 1890
Utilities & green energy
- Sewer: Public Sewer
- Water: Public
- Utilities for property: Electricity Connected, Natural Gas Connected
Community & HOA
Community
- Security: Smoke Detector(s)
- Subdivision: Southside Addition
HOA
- Has HOA: No
Location
- Region: Hamilton
Financial & listing details
- Price per square foot: $238/sqft
- Annual tax amount: $2,808
- Date on market: 10/1/2026
- Listing agreement: Exclusive Right To Sell
- Road surface type: Asphalt
Estimated market value
Not available
Estimated sales range
Not available
Not available
Price history
| Date | Event | Price |
|---|---|---|
| 10/1/2026 | Listed for sale | $495,000$238/sqft |
Source:  MRMLS #30079249 Report a problem MRMLS #30079249 Report a problem | ||
Public tax history
Tax history is unavailable.
Monthly payment
Est. payment
Payment breakdown
Explore the cost of this home by adjusting the details. Changes won't be saved.Climate risks
Neighborhood: 59840

Similar homes
- $525,0003 bd2 ba1.3k sqft161 Conrad Ave, Hamilton, MT 59840Active
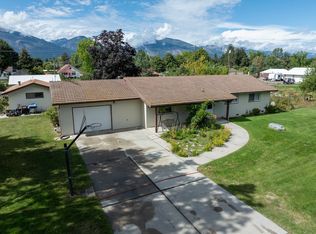
 MLS ID #30078145, Robert M Pauley, Windermere Hamilton. MRMLS
 - $520,0004 bd3 ba2.1k sqft109 Rosemary Ln, Hamilton, MT 59840Active
 MLS ID #30078414, Susanne K Schmidt, Silvercreek Realty Group LLC - MT. MRMLS
 - $575,0002 bd2 ba1.5k sqft822 Little Lion Rd, Hamilton, MT 59840Active
 MLS ID #30079183, Shelley Irwin, Berkshire Hathaway HomeServices - Hamilton. MRMLS
 - $514,0003 bd1 ba1.3k sqftRitz Salon, Hamilton, MT 59840Active
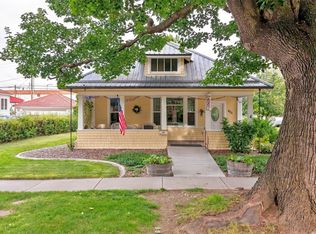 MLS ID #30077027, Brooke DeVries, DeVries Real Estate. MRMLS
 - $559,9003 bd2 ba1.7k sqft131 Winners Way, Hamilton, MT 59840Active Under ContractMLS ID #30078792, Jason Smith Baker, Rise Realty Group, eXp Realty. MRMLS
- $550,0005 bd3 ba1.7k sqft267 Grundy Ln, Hamilton, MT 59840ActiveMLS ID #30075874, Jeff Alexander, EXIT Realty Bitterroot Valley South. MRMLS
- $469,0003 bd1 ba1.2k sqft430 W River Rd, Hamilton, MT 59840ActiveMLS ID #30073530, Merle Edward Unruh, Montana Westgate Realty, Inc.. MRMLS
- $465,0003 bd2 ba1.3k sqft217 E Ravalli St, Hamilton, MT 59840Active Under ContractMLS ID #30071432, Julie Fillingham, RE/MAX Advantage- Hamilton. MRMLS
- $499,9002 bd2 ba1.3k sqft223 S 6th St, Hamilton, MT 59840ActiveMLS ID #30072142, Vanessa Francis, TheAgency Missoula. MRMLS
- $419,0003 bd2 ba2.5k sqft100 Grove St, Hamilton, MT 59840ActiveMLS ID #30076233, Lyric DeVries-Johnson, Bitterroot's Best Real Estate. MRMLS
- $629,0003 bd2 ba1.6k sqft354 Destiny Dr, Hamilton, MT 59840ActiveMLS ID #30079186, Cindy Zaluski, Engel & Völkers Western Frontier - Stevensville. MRMLS
- $637,5003 bd3 ba1.7k sqft585 Wildflower Cir, Hamilton, MT 59840ActiveMLS ID #30079034, William Bibeau, eXp Realty LLC - Missoula. MRMLS
- $479,0003 bd3 ba2.1k sqft102 Geneva Ave, Hamilton, MT 59840ActiveMLS ID #30072588, Shawna Daniels, Berkshire Hathaway HomeServices - Hamilton. MRMLS
- $393,0003 bd2 ba2k sqft271 S Sapphire St, Hamilton, MT 59840Active Under ContractMLS ID #30077880, Betsy Kratofil, Cornerstone Realty. MRMLS
- $499,0003 bd2 ba1.7k sqft180 Bayberry Ln, Hamilton, MT 59840ActiveMLS ID #30073015, Belit Bennington, Cornerstone Realty. MRMLS
- $569,0002 bd1 ba2.3k sqft614 S 2nd St, Hamilton, MT 59840ActiveMLS ID #30078621, Belit Bennington, Cornerstone Realty. MRMLS
- $339,9004 bd2 ba1.6k sqft501 S 3rd St, Hamilton, MT 59840ActiveMLS ID #30076346, Cheryl G Smith, ERA Lambros Real Estate Hamilton. MRMLS
- $575,0002 bd1 ba2.3k sqft1014 S 4th St, Hamilton, MT 59840ActiveMLS ID #30078641, Joni Zinkovich, Joni Z Real Estate. MRMLS
- $550,0004 bd2 ba2.2k sqft555 Grantsdale Rd, Hamilton, MT 59840ActiveMLS ID #30077726, Heidi Stevenson, ERA Lambros Real Estate Missoula. MRMLS
- $642,0004 bd2 ba1.8k sqft403 S 7th St, Hamilton, MT 59840ActiveMLS ID #30074741, Nicole Jones, Engel & Völkers Western Frontier - Stevensville. MRMLS
