One of the largest homes in the desirable Arbors subdivision, this spacious two-story residence offers plenty of room to live, work, gather, and entertain in comfort. Featuring 4 bedrooms plus a dedicated office and 3 full bathrooms, the thoughtfully designed floorplan provides generous living spaces and a bright, open feel throughout.
At the heart of the home is a spacious, well-equipped kitchen with abundant workspace and storage, making it ideal for everything from busy mornings to hosting family and friends. The open main living areas flow naturally together, creating an inviting gathering space for everyday living and entertaining.
Fresh interior paint gives the home a clean, updated feel, while its condition reflects years of being well maintained, cared for, and truly loved. With flexible living spaces, generous bedrooms, and room for guests, hobbies, or working from home, this property is move-in ready and waiting for its next family to make it their own.
Located just minutes from downtown Hamilton’s dining, shopping, schools, and services, while still close to the endless recreation of the Bitterroot Valley—including hiking, fishing, and mountain adventures. A rare opportunity to own one of the larger homes in this sought-after neighborhood, offering the perfect combination of space, comfort, convenience, and Montana lifestyle.
Active
Price cut: $19K (9/28)
$520,000
109 Rosemary Ln, Hamilton, MT 59840
4beds
2,109sqft
Single Family Residence
Built in 2021
4,312 Square Feet Lot
$516,200 Zestimate®
$247/sqft
$23/mo HOA
What's special
Fresh interior paintThoughtfully designed floorplanAbundant workspace and storageGenerous living spacesSpacious two-story residenceFlexible living spacesGenerous bedrooms
- 33 days
- 571
- 16
Likely to sell faster than
Zillow last checked:
Listing updated:
Listed by:
Susanne K Schmidt 406-381-6576,
Silvercreek Realty Group LLC - MT
Source: MRMLS,MLS#: 30078414
Facts & features
Interior
Bedrooms & bathrooms
- Bedrooms: 4
- Bathrooms: 3
- Full bathrooms: 3
Heating
- Forced Air, Gas
Cooling
- Central Air
Appliances
- Included: Dryer, Dishwasher, Microwave, Range, Refrigerator, Washer
- Laundry: Washer Hookup
Features
- Walk-In Closet(s)
- Basement: Crawl Space
- Has fireplace: No
Interior area
- Total structure area: 2,109
- Total interior livable area: 2,109 sqft
- Finished area below ground: 0
Property
Parking
- Total spaces: 2
- Parking features: Garage - Attached
- Attached garage spaces: 2
Features
- Levels: Two
- Patio & porch: Porch
- Fencing: Partial,Wood
- Has view: Yes
- View description: Mountain(s), Residential
Lot
- Size: 4,312 Square Feet
- Features: Front Yard, Landscaped, Sprinklers In Ground
Details
- Parcel number: 13146830213310000
- Special conditions: Standard
Construction
Type & style
- Home type: SingleFamily
- Architectural style: Other
- Property subtype: Single Family Residence
Materials
- Masonite
- Foundation: Poured
Condition
- New construction: No
- Year built: 2021
Details
- Builder name: Pigman
Utilities & green energy
- Sewer: Public Sewer
- Water: Community/Coop
- Utilities for property: Electricity Connected, Natural Gas Connected, High Speed Internet Available
Community & HOA
Community
- Features: Playground, Park, Street Lights
- Security: Carbon Monoxide Detector(s), Smoke Detector(s)
- Subdivision: The Arbors
HOA
- Has HOA: Yes
- Amenities included: Park
- Services included: Road Maintenance, Snow Removal
- HOA fee: $280 annually
- HOA name: Arbors Hoa
Location
- Region: Hamilton
Financial & listing details
- Price per square foot: $247/sqft
- Tax assessed value: $552,663
- Annual tax amount: $3,286
- Date on market: 9/15/2026
- Listing agreement: Exclusive Right To Sell
Estimated market value
$516,200
$490,000 - $542,000
$2,552/mo
Price history
| Date | Event | Price |
|---|---|---|
| 9/28/2026 | Price change | $520,000-3.5%$247/sqft |
Source:  MRMLS #30078414 Report a problem MRMLS #30078414 Report a problem | ||
| 9/15/2026 | Listed for sale | $539,000+1.7%$256/sqft |
Source: MRMLS #30078414 Report a problem | ||
| 8/26/2026 | Listing removed | $530,000$251/sqft |
Source: MRMLS #30066718 Report a problem | ||
| 7/17/2026 | Price change | $530,000-1.9%$251/sqft |
Source: MRMLS #30066718 Report a problem | ||
| 6/16/2026 | Price change | $540,000-1.8%$256/sqft |
Source: MRMLS #30066718 Report a problem | ||
| 5/14/2026 | Price change | $550,000-1.4%$261/sqft |
Source: MRMLS #30066718 Report a problem | ||
| 4/30/2026 | Price change | $558,000-1.4%$265/sqft |
Source: MRMLS #30066718 Report a problem | ||
| 4/8/2026 | Price change | $566,000-0.7%$268/sqft |
Source: MRMLS #30066718 Report a problem | ||
| 3/12/2026 | Listed for sale | $570,000$270/sqft |
Source: MRMLS #30066718 Report a problem | ||
Public tax history
| Year | Property taxes | Tax assessment |
|---|---|---|
| 2025 | $3,023 -21.3% | $548,700 +13.3% |
| 2024 | $3,841 +5.5% | $484,500 |
| 2023 | $3,641 +26.8% | $484,500 +53.1% |
| 2022 | $2,871 +754% | $316,400 +760.4% |
| 2021 | $336 +11.6% | $36,774 +18.1% |
| 2020 | $301 -2.9% | $31,146 |
| 2019 | $310 | $31,146 |
Find assessor info on the county website
Monthly payment
Est. payment
Payment breakdown
Explore the cost of this home by adjusting the details. Changes won't be saved.Climate risks
Neighborhood: 59840
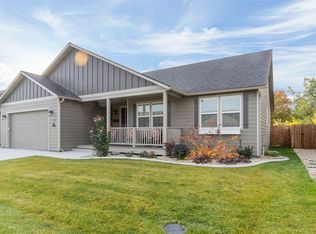

Similar homes
- $442,0003 bd2 ba1.2k sqft105 Rosewood Ct, Hamilton, MT 59840Active
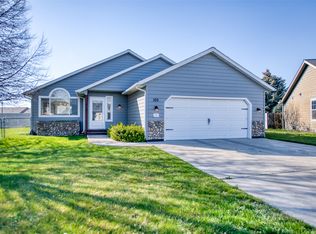
 MLS ID #30068648, Naomi Gary, Berkshire Hathaway HomeServices - Hamilton. MRMLS
 - $525,0003 bd2 ba1.3k sqft161 Conrad Ave, Hamilton, MT 59840Active
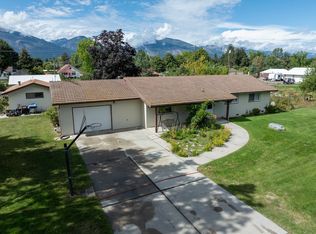 MLS ID #30078145, Robert M Pauley, Windermere Hamilton. MRMLS
 - $529,0004 bd2 ba2.2k sqft555 Grantsdale Rd, Hamilton, MT 59840Active
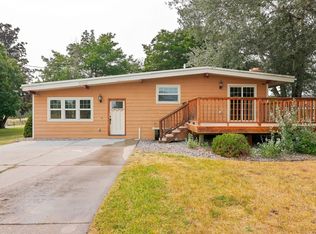 MLS ID #30077726, Heidi Stevenson, ERA Lambros Real Estate Missoula. MRMLS
 - $499,0003 bd2 ba1.7k sqft180 Bayberry Ln, Hamilton, MT 59840Active Under Contract
 MLS ID #30073015, Belit Bennington, Cornerstone Realty. MRMLS
 - $550,0005 bd3 ba1.7k sqft267 Grundy Ln, Hamilton, MT 59840ActiveMLS ID #30075874, Jeff Alexander, EXIT Realty Bitterroot Valley South. MRMLS
- $550,0003 bd2 ba1.6k sqft231 Merganser Ln, Hamilton, MT 59840ActiveMLS ID #30067270, Vinda E Milless, West Montana Homes, Inc. MRMLS
- $439,5003 bd3 ba1.3k sqft105 Bayberry Ln, Hamilton, MT 59840ActiveMLS ID #30078578, Naomi Gary, Berkshire Hathaway HomeServices - Hamilton. MRMLS
- $549,0003 bd3 ba2.3k sqft10 Lone Pine Trl, Hamilton, MT 59840ActiveMLS ID #30046855, Kerry A Hanson, PureWest Real Estate - Hamilton. MRMLS
- $595,0004 bd3 ba1.7k sqft115 Ricketts Rd, Hamilton, MT 59840ActiveMLS ID #30079511, Merle Edward Unruh, Montana Westgate Realty, Inc.. MRMLS
- $457,0003 bd3 ba2.1k sqft116 Alberta Ct, Hamilton, MT 59840Active Under ContractMLS ID #30070666, Kerry Duff, Twite Realty Corp. MRMLS
- $675,0004 bd3 ba2.5k sqft339 Destiny Dr, Hamilton, MT 59840Active Under ContractMLS ID #30076925, Lindsay Buhler, Engel & Völkers Western Frontier - Hamilton. MRMLS
- $519,0002 bd2 ba2.3k sqft204 Downing Ln, Hamilton, MT 59840Active Under ContractMLS ID #30076130, Shayna Leigh Rupp, Double Black Diamond Real Estate. MRMLS
- $424,9002 bd2 ba1k sqft124 Snowberry St, Hamilton, MT 59840ActiveMLS ID #30078481, Jason Schallenberger, Rocky Mountain Realty of Hamilton, Inc.. MRMLS
- $599,0003 bd2 ba1.4k sqft289 N Sapphire St, Hamilton, MT 59840ActiveMLS ID #30077604, Teresa Polumsky, PureWest Real Estate - Hamilton. MRMLS
- $449,9003 bd3 ba1.1k sqft224 Marcus St, Hamilton, MT 59840ActiveMLS ID #30041217, Melissa Shields, REAL Broker Hamilton. MRMLS
- $499,0003 bd2 ba1.4k sqft160 Meadow Dr, Hamilton, MT 59840ActiveMLS ID #30074414, Jani Summers, Engel & Völkers Western Frontier - Hamilton. MRMLS
- $499,9002 bd2 ba1.3k sqft223 S 6th St, Hamilton, MT 59840Active Under ContractMLS ID #30072142, Vanessa Francis, TheAgency Missoula. MRMLS
- $649,0003 bd2 ba1.8k sqft223 E Ravalli St, Hamilton, MT 59840ActiveMLS ID #30076440, Jeff Alexander, EXIT Realty Bitterroot Valley South. MRMLS
- $450,0003 bd3 ba2k sqft24 Lone Pine Trl, Hamilton, MT 59840ActiveMLS ID #30071051, Max Coleman, EXIT Realty Bitterroot Valley South. MRMLS
- $465,0003 bd2 ba1.3k sqft217 E Ravalli St, Hamilton, MT 59840Active Under ContractMLS ID #30071432, Julie Fillingham, RE/MAX Advantage- Hamilton. MRMLS
