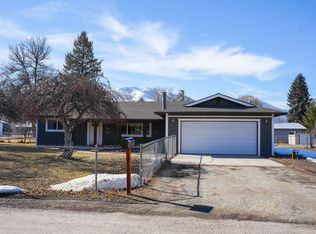
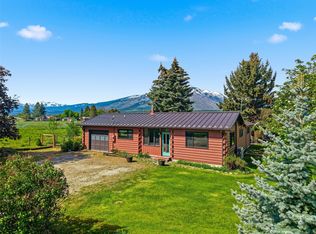
Discover the inviting ranch-style residence at 161 Conrad AVE in Hamilton, Montana. Built in 1975, this 1352 square foot single-family home is in ready-to-move-in condition, offering a seamless transition to your new lifestyle. The kitchen is thoughtfully designed with a peninsula, providing both functional workspace and a casual dining area for everyday living. One of the bathrooms offers the convenience of a double vanity, streamlining morning routines. A comfortable bedroom benefits from an ensuite bathroom, creating a private retreat within the home. Beyond the main living spaces, the property includes a dedicated workshop, offering space for projects and hobbies. An attached garage provides secure parking for one vehicle, and a separate laundry room adds to the home's practicality. The generous 24,176 square foot lot offers ample outdoor space. This Hamilton property presents a compelling opportunity for comfortable Montana living.
Active
$525,000
161 Conrad Ave, Hamilton, MT 59840
3beds
1,352sqft
Single Family Residence
Built in 1975
0.55 Acres Lot
$512,100 Zestimate®
$388/sqft
$-- HOA
What's special
Ranch-style residenceSeparate laundry room
- 31 days
- 254
- 6
Likely to sell faster than
Zillow last checked:
Listing updated:
Listed by:
Robert M Pauley 406-369-0210,
Windermere Hamilton
Source: MRMLS,MLS#: 30078145
Facts & features
Interior
Bedrooms & bathrooms
- Bedrooms: 3
- Bathrooms: 2
- Full bathrooms: 2
Primary bedroom
- Description: Full Bath
- Level: Main
- Dimensions: 16.3 x 11.1
Bedroom 2
- Description: East View
- Level: Main
- Dimensions: 14 x 11.3
Bedroom 3
- Description: East View
- Level: Main
- Dimensions: 11.4 x 10.2
Dining room
- Description: East Views
- Level: Main
- Dimensions: 10.6 x 10.5
Kitchen
- Description: Bar and window
- Level: Main
- Dimensions: 11.4 x 9.4
Laundry
- Description: Outside access
- Level: Main
- Dimensions: 12.3 x 7.8
Workshop
- Description: Detached, 3 rooms, could be office/ bunkhouse...
- Level: Main
- Dimensions: 23.4 x 17.4
Heating
- Hot Water
Appliances
- Included: Dishwasher, Range, Refrigerator
- Laundry: Washer Hookup
Features
- Main Level Primary
- Basement: None
- Has fireplace: No
Interior area
- Total structure area: 1,352
- Total interior livable area: 1,352 sqft
- Finished area below ground: 0
Property
Parking
- Total spaces: 1
- Parking features: Garage, On Street
- Attached garage spaces: 1
Features
- Levels: One
- Stories: 1
- Patio & porch: Covered, Porch
- Exterior features: Garden, Storage
- Fencing: Partial
- Has view: Yes
- View description: Mountain(s), Residential
Lot
- Size: 0.55 Acres
- Features: Back Yard, Front Yard, Garden, Level
- Topography: Level
Details
- Additional structures: Shed(s), Workshop
- Parcel number: 13146830306340000
- Special conditions: Standard
Construction
Type & style
- Home type: SingleFamily
- Architectural style: Ranch
- Property subtype: Single Family Residence
Materials
- Wood Frame
- Foundation: See Remarks
- Roof: Other
Condition
- Updated/Remodeled
- New construction: No
- Year built: 1975
Utilities & green energy
- Sewer: Private Sewer, Septic Tank
- Water: Well
- Utilities for property: Electricity Connected
Community & HOA
HOA
- Has HOA: No
Location
- Region: Hamilton
Financial & listing details
- Price per square foot: $388/sqft
- Annual tax amount: $2,045
- Date on market: 9/11/2026
- Listing agreement: Exclusive Right To Sell
- Listing terms: Cash,Conventional,FHA,VA Loan
- Has irrigation water rights: Yes
- Road surface type: Asphalt
Estimated market value
$512,100
$486,000 - $538,000
$2,125/mo
Price history
| Date | Event | Price |
|---|---|---|
| 9/11/2026 | Listed for sale | $525,000+20.7%$388/sqft |
Source:  MRMLS #30078145 Report a problem MRMLS #30078145 Report a problem | ||
| 5/26/2023 | Sold | -- |
Source: MRMLS #30005714 Report a problem | ||
| 5/16/2023 | Pending sale | $435,000$322/sqft |
Source: MRMLS #30005714 Report a problem | ||
Public tax history
Tax history is unavailable.
Monthly payment
Est. payment
Payment breakdown
Explore the cost of this home by adjusting the details. Changes won't be saved.Climate risks
Neighborhood: 59840
Similar homes
- $599,0003 bd2 ba1.4k sqft289 N Sapphire St, Hamilton, MT 59840Active
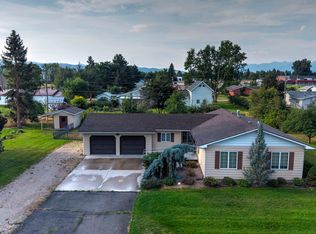
 MLS ID #30077604, Teresa Polumsky, PureWest Real Estate - Hamilton. MRMLS
 - $514,0003 bd1 ba1.3k sqftRitz Salon, Hamilton, MT 59840Active
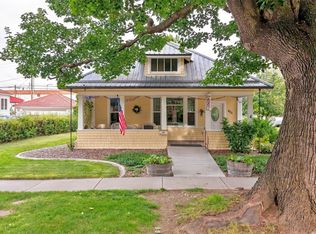 MLS ID #30077027, Brooke DeVries, DeVries Real Estate. MRMLS
 - $545,0003 bd2 ba1.2k sqft667 My Ln, Hamilton, MT 59840Active
 MLS ID #30070552, Roger E Gantz, Windermere Hamilton. MRMLS
 - $550,0005 bd3 ba1.7k sqft267 Grundy Ln, Hamilton, MT 59840Active
 MLS ID #30075874, Jeff Alexander, EXIT Realty Bitterroot Valley South. MRMLS
 - $393,0003 bd2 ba2k sqft271 S Sapphire St, Hamilton, MT 59840Active Under ContractMLS ID #30077880, Betsy Kratofil, Cornerstone Realty. MRMLS
- $595,0004 bd3 ba1.7k sqft115 Ricketts Rd, Hamilton, MT 59840ActiveMLS ID #30079511, Merle Edward Unruh, Montana Westgate Realty, Inc.. MRMLS
- $449,9003 bd3 ba1.1k sqft224 Marcus St, Hamilton, MT 59840ActiveMLS ID #30041217, Melissa Shields, REAL Broker Hamilton. MRMLS
- $550,0003 bd2 ba1.6k sqft231 Merganser Ln, Hamilton, MT 59840ActiveMLS ID #30067270, Vinda E Milless, West Montana Homes, Inc. MRMLS
- $465,0003 bd2 ba1.3k sqft217 E Ravalli St, Hamilton, MT 59840Active Under ContractMLS ID #30071432, Julie Fillingham, RE/MAX Advantage- Hamilton. MRMLS
- $594,5003 bd2 ba1.4k sqft109 Canyon Creek Dr, Hamilton, MT 59840ActiveMLS ID #30075658, Betsy Kratofil, Cornerstone Realty. MRMLS
- $649,0003 bd2 ba1.8k sqft223 E Ravalli St, Hamilton, MT 59840ActiveMLS ID #30076440, Jeff Alexander, EXIT Realty Bitterroot Valley South. MRMLS
- $499,0003 bd2 ba1.4k sqft160 Meadow Dr, Hamilton, MT 59840ActiveMLS ID #30074414, Jani Summers, Engel & Völkers Western Frontier - Hamilton. MRMLS
- $499,0003 bd2 ba1.7k sqft180 Bayberry Ln, Hamilton, MT 59840ActiveMLS ID #30073015, Belit Bennington, Cornerstone Realty. MRMLS
- $439,5003 bd3 ba1.3k sqft105 Bayberry Ln, Hamilton, MT 59840ActiveMLS ID #30078578, Naomi Gary, Berkshire Hathaway HomeServices - Hamilton. MRMLS
- $575,0002 bd2 ba1.5k sqft822 Little Lion Rd, Hamilton, MT 59840ActiveMLS ID #30079183, Shelley Irwin, Berkshire Hathaway HomeServices - Hamilton. MRMLS
- $549,0002 bd2 ba1.1k sqft146 Kyle Ln, Hamilton, MT 59840ActiveMLS ID #30070259, Cassie Johnson-Toth, Western Ranch Brokers LLC. MRMLS
- $499,9002 bd2 ba1.3k sqft223 S 6th St, Hamilton, MT 59840ActiveMLS ID #30072142, Vanessa Francis, TheAgency Missoula. MRMLS
- $499,0003 bd2 ba1.2k sqft219 Peaceful Dr, Hamilton, MT 59840ActiveMLS ID #30071617, Jani Summers, Engel & Völkers Western Frontier - Hamilton. MRMLS
- $459,0003 bd1 ba1.2k sqft430 W River Rd, Hamilton, MT 59840ActiveMLS ID #30073530, Merle Edward Unruh, Montana Westgate Realty, Inc.. MRMLS
- $370,0003 bd2 ba1.2k sqft315 S 6th St, Hamilton, MT 59840Active Under ContractMLS ID #30078606, Andrea Raulston, Keller Williams Western MT. MRMLS
